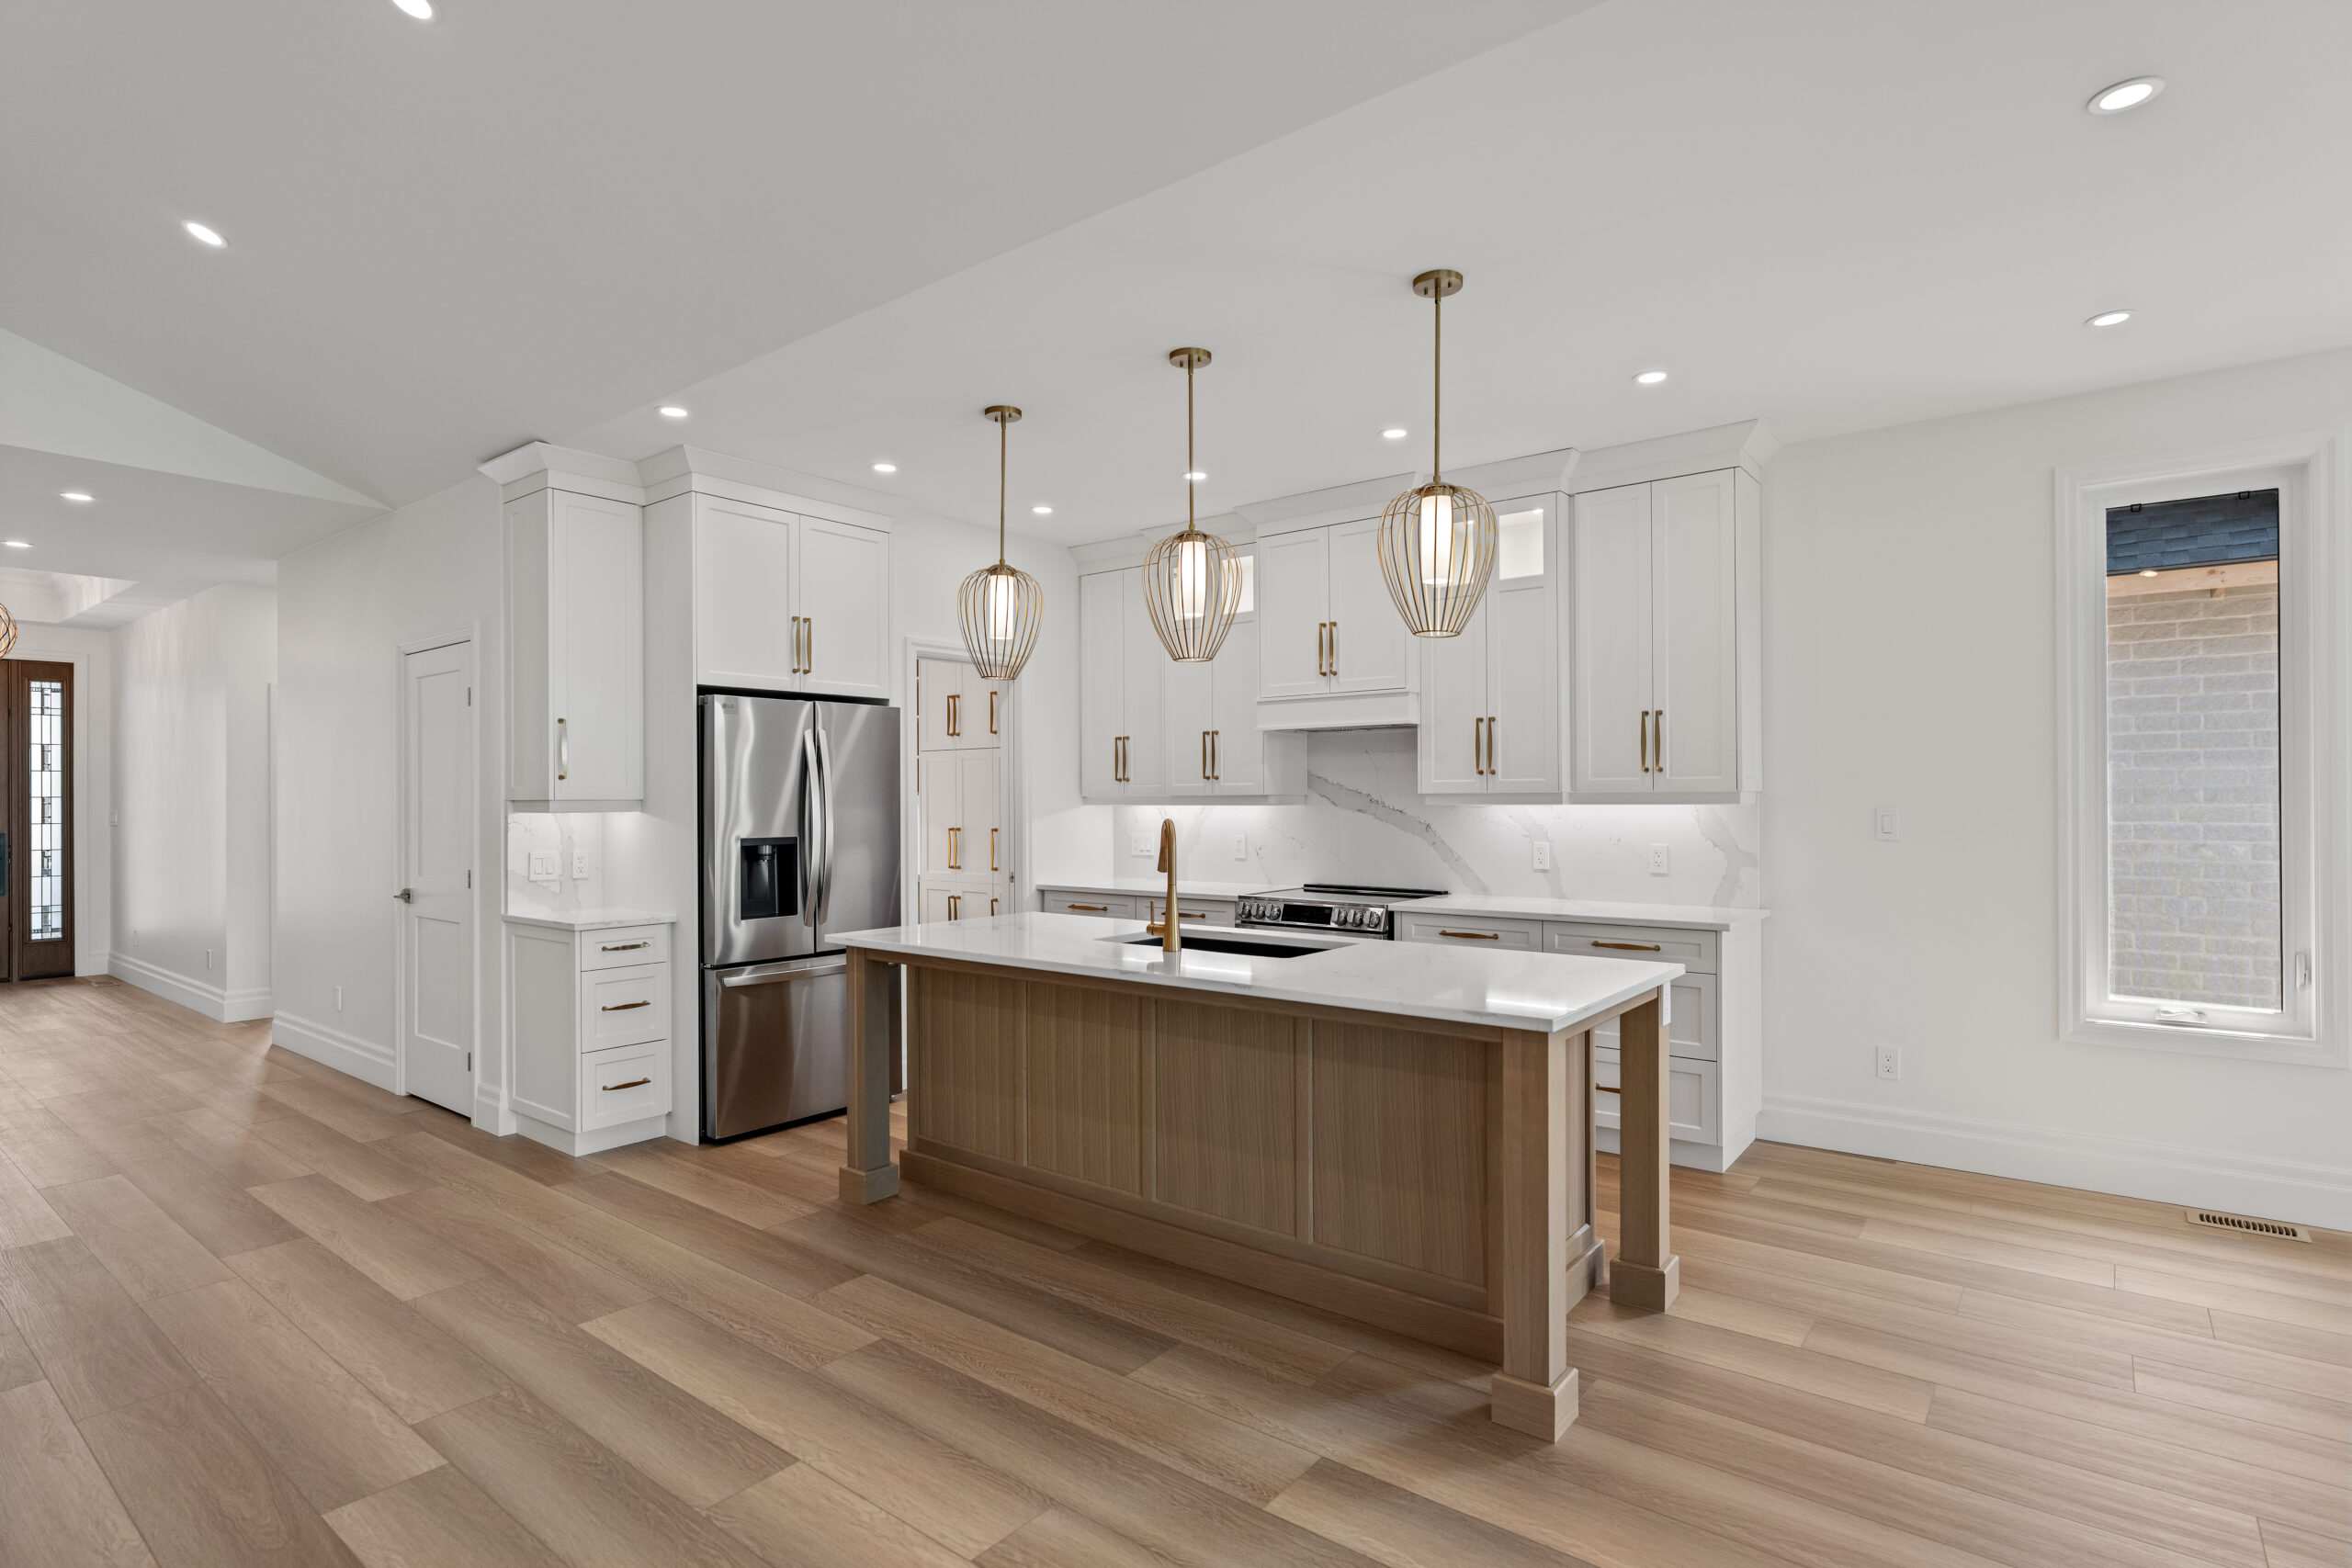
A custom home gives you the opportunity to create a space around the way you actually live. From the kitchen layout and storage to flooring, lighting and finishes, the decisions made early in the process can make everyday life easier while creating a home that feels cohesive from room to room.
The strongest custom home interiors go beyond making a great first impression. They consider how each space will function, how materials will perform over time and how individual selections will work together throughout the home.
For homeowners building in Ontario, having one interior team involved throughout the process can also simplify what can otherwise become a long list of decisions, suppliers and trades.
Start With How Your Household Lives
A well-designed interior begins with how the home will actually be used.
Before selecting cabinet profiles, flooring or paint colours, consider the routines that will happen within each space. Where will shoes, coats and bags land when everyone gets home? Is the kitchen typically used by one cook or several? Do you entertain often? Are there children, pets or frequent overnight guests to consider?
These details can influence everything from flooring and storage to kitchen layouts and lighting.
A busy family may benefit from durable entry flooring, enclosed storage and a dedicated place for everyday items. Someone planning to stay in their home long-term may prioritize wider pathways, accessible shower details, layered lighting and easy-to-maintain surfaces.
Some of the best custom design decisions are not the ones you immediately notice. They are the ones that quietly make the home easier to live in.
Planning these details early can also help prevent costly changes later. Moving a wall, adjusting plumbing or changing an electrical layout is much easier during the planning stage than after materials have been ordered or installation has begun.
Build a Cohesive Plan for Custom Home Interiors
A cohesive home does not mean using the same finishes everywhere.
Instead, there should be a connection between spaces. Flooring, wood tones, cabinetry, hardware, countertops, tile and lighting can vary throughout the home while still feeling like they belong together.
Start by establishing some of the larger design decisions, such as your overall flooring direction, interior trim, primary cabinetry finishes and hardware. These selections create a foundation that allows individual spaces to have their own personality without making the home feel disconnected.
A powder room, for example, can be an opportunity for a bolder tile or wall treatment, while the kitchen and main living spaces may benefit from a more restrained palette.
Let Fixed Finishes Lead the Design
Some elements of a home are relatively easy to update later. Others are intended to remain for years.
Flooring, cabinetry, countertops and tile should be considered early because they affect not only the overall look of the home, but measurements, installation and surrounding materials.
A statement countertop, for example, may influence the cabinetry, backsplash and hardware selected around it. Bathroom tile needs to work with the vanity, flooring, plumbing fixtures and layout of the room.
Considering these pieces together helps create a finished space rather than a collection of individual selections.
Use Contrast With Purpose
Contrast gives an interior depth and character, but every finish does not need to compete for attention.
If a kitchen features strongly veined countertops or a contrasting island, a quieter backsplash may allow those details to stand out. In a more neutral home, warmth and dimension can come from natural wood grain, textured tile, woven materials and subtle variations in tone.
This is also where looking at the home as a whole becomes important.
In custom homes we have worked on throughout Southwestern Ontario, some of the strongest interiors use a consistent material palette while introducing contrast in specific areas. Warm wood accents against painted cabinetry, a statement island or distinctive tile can give a space personality without disconnecting it from the rest of the home.
Make Storage Part of the Architecture
Custom cabinetry and millwork can do much more than fill a wall.
In the kitchen, cabinetry can be planned around how you cook, where small appliances are used and what needs to remain within easy reach. Pantry storage can be designed around the household rather than forcing everything into standard shelving.
The same thinking applies throughout the home.
Mudrooms can include designated storage for each family member. Laundry rooms can incorporate folding surfaces, hanging space and cabinetry for cleaning supplies. Bathroom vanities can include drawers and linen storage that keep everyday items off the countertop. Built-ins in living spaces can combine media, display and concealed storage within one finished feature.
Not every wall needs custom millwork. Focusing investment on high-use areas and spaces where standard storage would leave wasted room can make a much greater difference to how the home functions every day.
Choose Materials for a Custom Home in Ontario
Material selection is where appearance and everyday performance meet.
Ontario homes have to accommodate everything from wet and snowy boots to sand, pets, children and busy everyday traffic. A material that looks beautiful in a sample may not always be the right choice for how a particular space will be used.
Hardwood offers natural warmth and character. Luxury vinyl and tile can be practical options in areas where durability, moisture resistance and easy maintenance are priorities. Porcelain tile is commonly used in bathrooms, laundry rooms and entrances, where proper preparation and installation are equally important to the finished result.
Countertops require similar consideration. Colour and pattern matter, but so do maintenance, durability, edge profiles and how the surface will be used.
There is no single material that is right for every home. The goal is to find the combination that fits the design, budget and realities of everyday life.
Coordinate the Work Behind the Finished Look
Beautiful finished interiors depend on much more than material selections.
Measurements, design decisions, ordering, site preparation, delivery schedules and installation all need to happen in the right sequence. When each component is handled separately, homeowners can find themselves coordinating between suppliers and trades or trying to determine who is responsible when details overlap.
A coordinated design-and-build process helps connect those decisions from the beginning.
Cabinet measurements can be considered alongside countertops, flooring heights, appliances and electrical locations. Tile selections can be reviewed with the surrounding flooring and cabinetry. Site conditions can be addressed before finished materials arrive.
This becomes particularly important in a custom home, where one decision can affect several rooms or trades.
At Innovative Design Centers, our designers work alongside our installation teams to bring those pieces together. Flooring, cabinetry, countertops, tile, paint and finishing details can be considered as part of one complete interior rather than a series of separate purchases.
That coordination helps carry the original design direction through to the finished home.
Plan for Decisions, Not Just Deadlines
A custom home schedule needs to account for more than construction dates.
Cabinetry, specialty tile, plumbing fixtures, lighting and countertops can all have different ordering and installation timelines. Waiting too long to make selections can limit available options or affect other stages of the build.
Breaking the process into decision points can make it much more manageable.
Layout and space planning should come first, followed by cabinetry and major finish selections. Details such as hardware, mirrors and decorative lighting can follow once the larger design direction has been established.
There also needs to be room for measurements and site verification. Even in a new build, details can shift as framing, mechanical systems and other components are finalized.
The goal is to make each decision at the point when the right information is available, rather than rushing selections simply to check them off the list.
Bring Your Custom Home Interior Together
A custom home should not feel like a collection of isolated purchases.
When flooring, cabinetry, countertops, tile, colour and finishing details are considered alongside the way you live and how each space will function, the result feels intentional from room to room.
Planning a custom home or whole-home renovation in Southwestern Ontario? Innovative Design Centers brings interior design, custom cabinetry, flooring, tile, countertops, paint and professional installation together through one coordinated team.
Visit one of our showrooms in Exeter, London, Grand Bend or Sebringville to start planning your space.