A kitchen renovation can lose momentum before the first cabinet arrives. One contractor is waiting on drawings, a supplier has a long lead time, the flooring choice changes the cabinet schedule, and no one is quite sure who is responsible for the final details. Kitchen design and installation services should prevent that kind of confusion by bringing planning, materials, trades, and installation into one coordinated process.
For homeowners, builders, and property managers, the value is not simply a beautiful new kitchen. It is a well-resolved space that functions every day, is installed with care, and has a clear path from the first conversation to the final walkthrough.
What Kitchen Design and Installation Services Should Include
A kitchen is a connected system. Cabinetry affects appliance placement. Countertop thickness influences backsplash height. Flooring must meet the cabinet toe kicks cleanly. Lighting needs to support food preparation without making the room feel harsh. When these decisions are made separately, small gaps in communication can become costly adjustments on site.
Full-service kitchen design and installation services begin with understanding how the room needs to work. That includes the existing footprint, structural considerations, traffic patterns, storage needs, appliance preferences, household routines, and the style of the surrounding home.
A kitchen for a busy family may need durable flooring, a generous pantry, and easy-clean surfaces. A cottage kitchen may prioritize casual gathering space and materials that suit seasonal use. A multi-residential project may require repeatable specifications, reliable scheduling, and finishes that balance durability with broad appeal.
From there, the work should move through coordinated design, material selection, site preparation, custom cabinetry or millwork, countertops, tile, flooring, fixtures, lighting, and final installation.
Demolition and preparation matter just as much as the visible finishes. Cabinets and flooring can only perform properly when the underlying surfaces are clean, level, dry, and ready for installation.
Start With Function Before Finishes
A favorite cabinet color can be a useful starting point, but it should not drive the whole design. The strongest kitchens solve the practical questions first: where groceries enter the house, where dishes are stored, where meals are prepared, and how people move around the room when more than one person is cooking.
An experienced designer will assess the work zones rather than relying on a standard layout. The sink, cooktop, refrigerator, pantry, prep surface, and cleanup area need enough room to operate together.
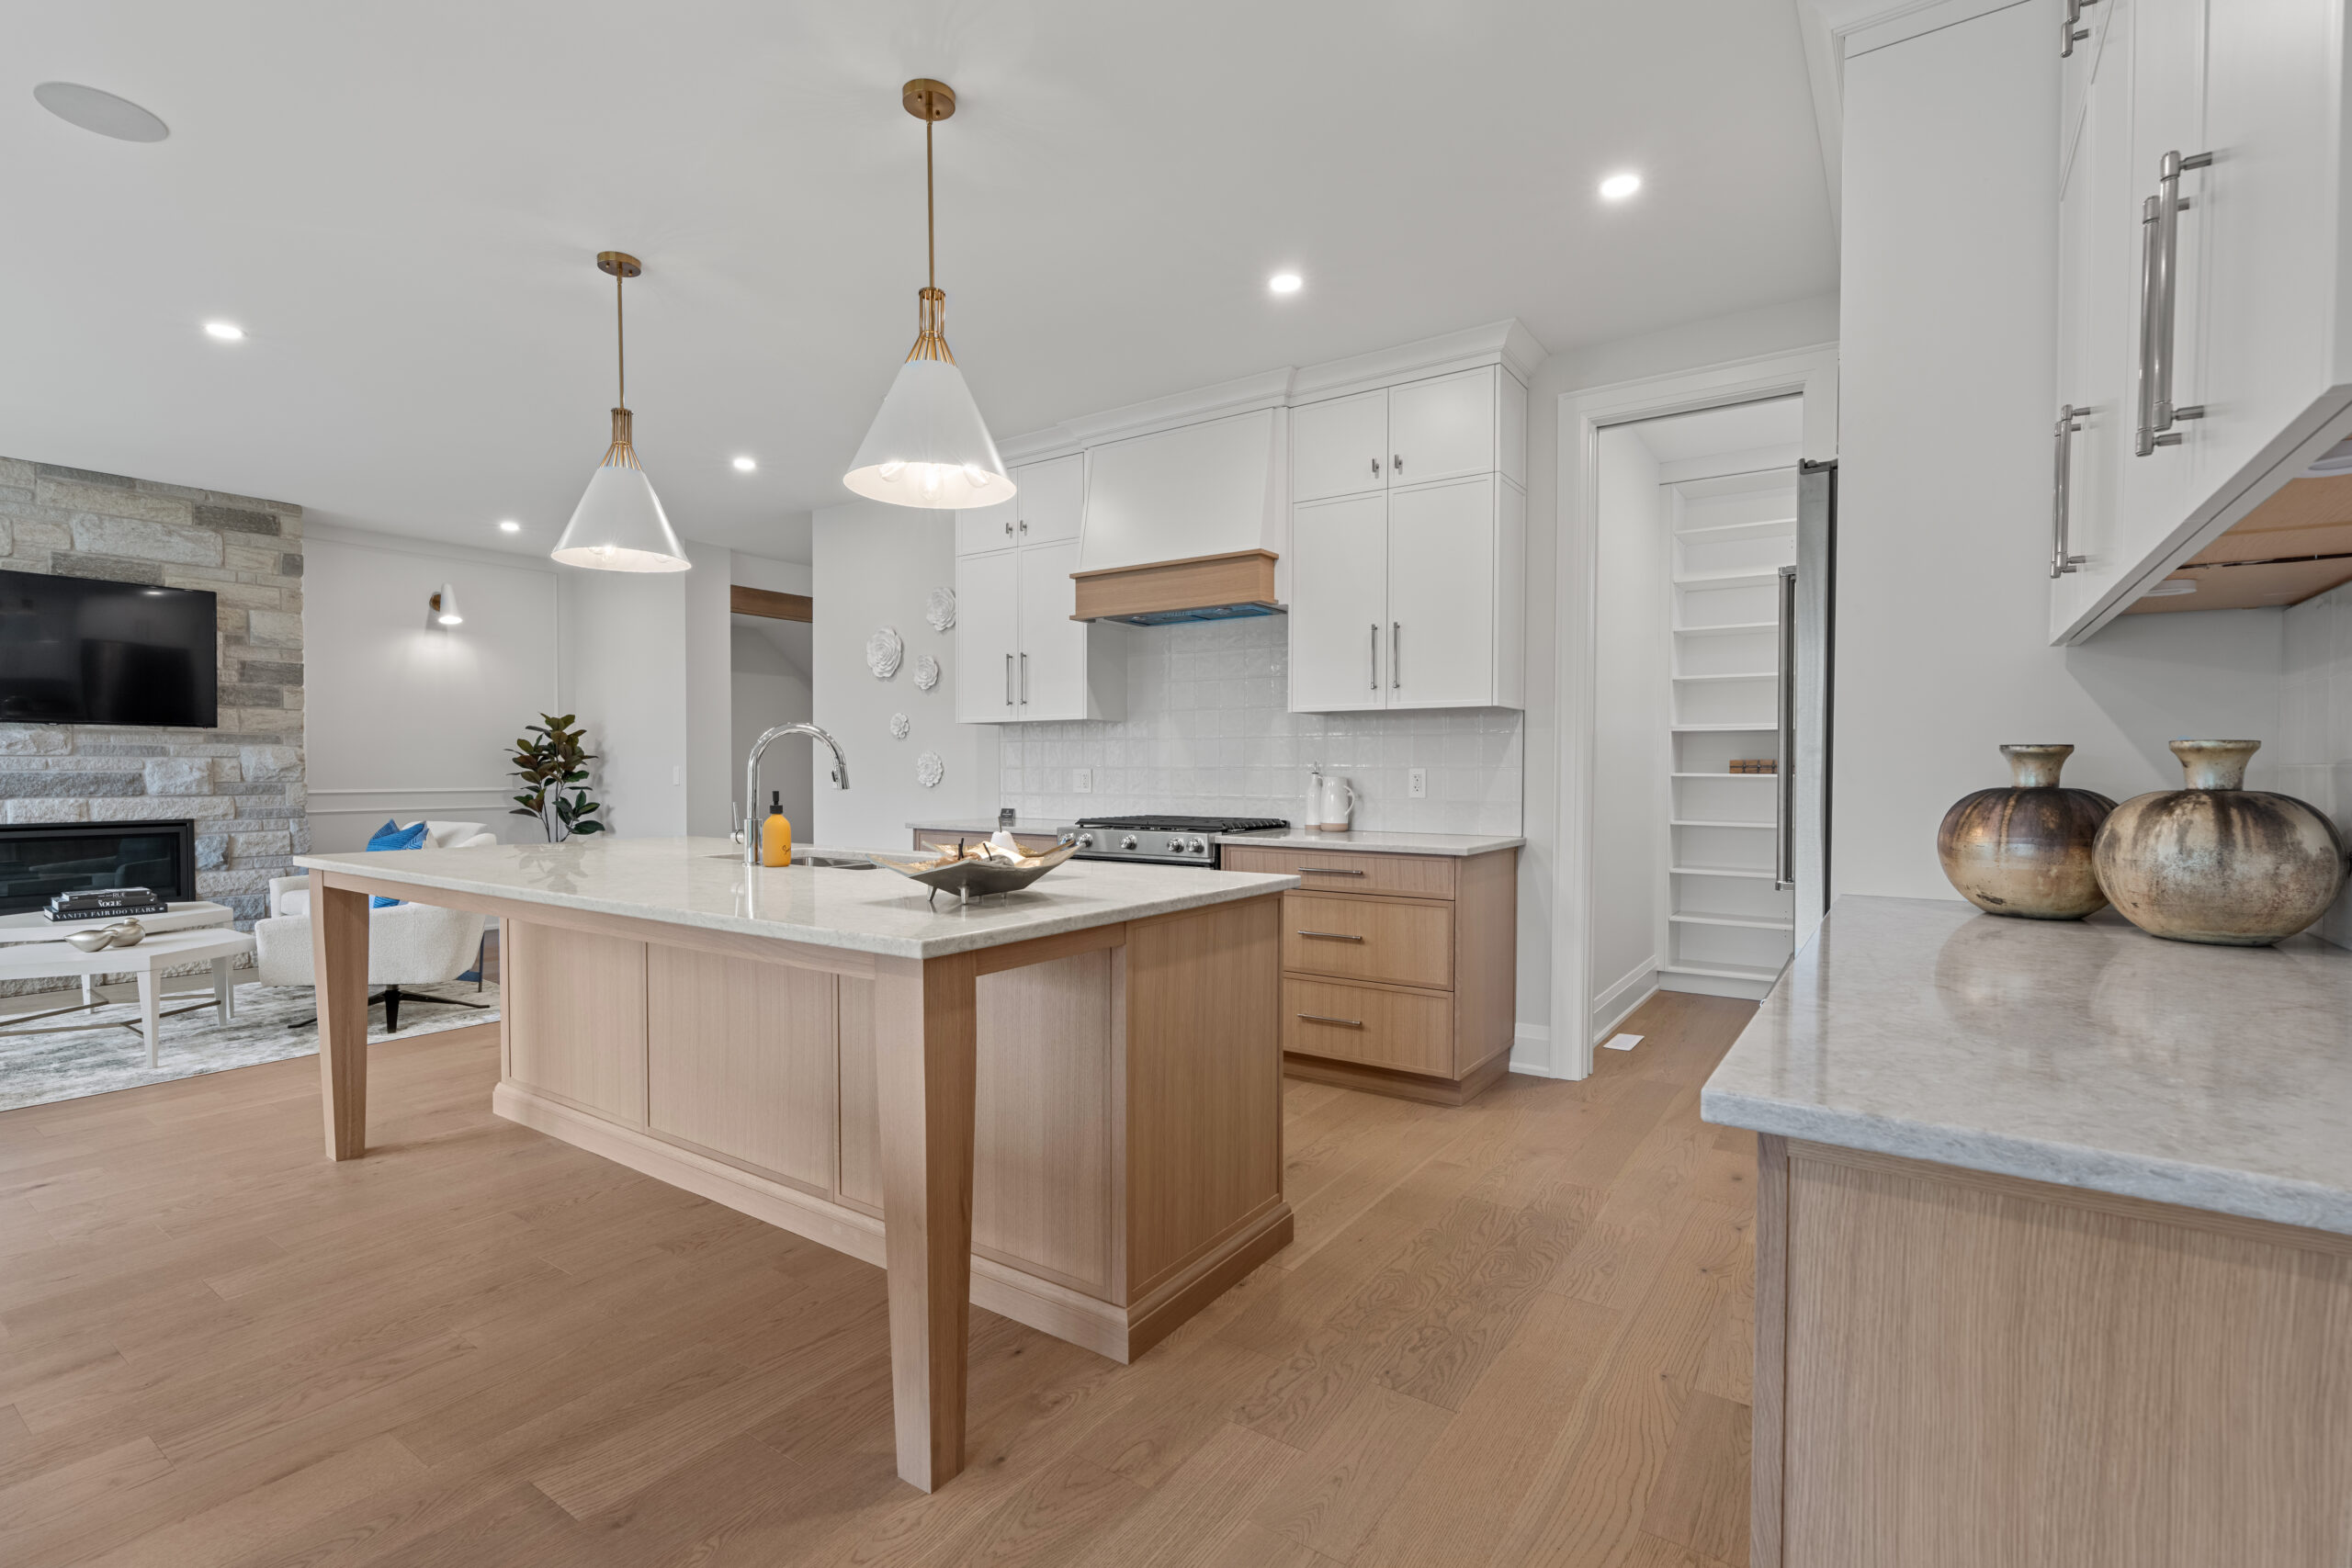
In a smaller kitchen, that may mean using a pullout pantry, deeper drawers, or a carefully planned peninsula instead of forcing an island into a tight footprint. In a larger kitchen, it may mean creating separate prep and entertaining zones so guests are not standing in the main work path.
Storage deserves equal attention. Deep drawers often make cookware easier to access than lower cabinets with shelves. Vertical tray storage, concealed recycling, appliance garages, and tailored pantry organizers can make a kitchen feel calmer without increasing its size.
These choices add cost, so the right level of customization depends on the household and budget. A practical design team helps clients invest in the features they will use every day rather than filling the room with upgrades that look impressive but do little to improve function.
Plan Around Real Appliances
Appliance specifications should be confirmed early, not after cabinetry has been ordered. Refrigerator depth, hood requirements, wall-oven clearances, and dishwasher placement all affect cabinet dimensions and electrical or ventilation planning. Even a change from a standard range to a pro-style model can affect surrounding cabinetry, countertop openings, and the required ventilation strategy.
This is one reason integrated kitchen design and installation matters. The design can account for these details before materials are fabricated, reducing last-minute modifications that can delay installation or compromise the finished result.
Choose Kitchen Materials That Work Together
The best material palette creates a sense of continuity while allowing each surface to do its job. Cabinet finishes establish the visual foundation. Countertops need to suit how the household cooks and cleans. Flooring needs to stand up to traffic, moisture, pets, and daily wear. Backsplash tile can add texture and personality, but it also needs a clean relationship with the counter edge, outlets, and under-cabinet lighting.
There is no single best choice for every kitchen. Natural stone offers variation and character, but some varieties require more care than engineered surfaces. Porcelain tile is highly durable and offers many styles, while hardwood can bring warmth to an open-concept main floor but may show wear differently over time. Quartz counters are popular for their consistency and easy care, though pattern, edge profile, and fabrication details still make a meaningful difference in the finished result.
Seeing materials together is more reliable than selecting each item in isolation. Cabinet samples, flooring, countertop selections, paint, tile, and hardware should be reviewed under realistic lighting whenever possible.
A finish that looks warm in a showroom can appear cooler beside north-facing windows. Large samples and thoughtful comparisons help avoid surprises after installation.
Professional Kitchen Installation Brings the Design Together
Good kitchen installation is precise work. Cabinets must be level, plumb, securely fastened, and aligned so doors and drawer fronts operate properly. Countertop templating needs accurate cabinet placement. Tile layout requires careful starting points to avoid awkward cuts in the most visible areas. Flooring transitions, trim, lighting, and hardware must come together without looking like separate projects.
Timing is equally important. Some work cannot begin until another trade has completed its portion correctly. For example, wall repairs and electrical rough-ins need to be finished before cabinetry is installed. Countertops are typically templated after base cabinets are secured. Backsplash work often follows countertop installation.
A coordinated team manages these dependencies and keeps clients informed about what is happening next.
This does not mean every renovation will be free of unexpected conditions. Older homes can reveal uneven subfloors, plumbing updates, hidden water damage, or walls that are not square once demolition begins.
What matters is how those discoveries are handled. Clear communication, practical options, and a documented plan for moving forward help protect the project from avoidable uncertainty.
Questions to Ask Before Choosing Kitchen Design and Installation Services
Before selecting a provider, ask who will be responsible for the project from design through installation. It is also helpful to understand whether the company coordinates demolition, material ordering, cabinetry, flooring, countertop fabrication, tile, and finishing details, or whether those responsibilities are passed between separate parties.
Ask how selections are documented, how changes are communicated, and how the installation schedule is managed. Request examples of completed kitchens that reflect the level of detail and style you want.
For builders and developers, ask about capacity, procurement coordination, site readiness requirements, and quality control across multiple units.
The right answer is not always the largest scope or the most expensive package. Some clients need a full kitchen transformation, while others need expert material selection and installation within an existing layout.
The key is a service plan that clearly defines responsibilities, protects the quality of the work, and matches the realities of the project.
A More Accountable Approach to Kitchen Renovations
Working with a single, coordinated partner reduces the number of handoffs that can slow a renovation. Design decisions can be checked against installation requirements. Material lead times can be considered before the schedule is finalized. Questions have a clear place to go instead of moving between a designer, retailer, contractor, fabricator, and installer.
That integrated approach is especially valuable for projects across Exeter, Grand Bend, London, Sebringville, and surrounding Ontario communities, where homeowners may be balancing a renovation with work, family life, or a seasonal property.
Innovative Design Centers provides kitchen design and installation services that bring design, material sourcing, custom finishes, and professional installation together so each stage supports the next.
A well-designed kitchen should make ordinary routines easier, from packing lunches to hosting a full table. Choosing a coordinated team helps ensure the planning, materials, and installation work together to create a kitchen designed to perform for years to come.