A kitchen can have beautiful finishes, generous square footage, and brand-new appliances yet still feel frustrating if everyday items have nowhere practical to go. Custom kitchen storage solutions address that gap by shaping cabinetry around real routines: the groceries you bring in, the meals you prepare, the small appliances you use, and the way your household gathers.
The goal is not to fill every available wall with cabinets. It is to make each cabinet, drawer, and pantry work with purpose. When custom kitchen storage is considered early in a renovation, it supports a cleaner layout, better workflow, and a finished space that feels calm rather than crowded.
Start With How the Kitchen Is Actually Used
The most effective storage plan begins before cabinet styles, door colours, or hardware are selected. Consider what happens in the kitchen during a normal week. A family that prepares school lunches each morning needs a different setup than homeowners who host large dinners, bake frequently, or use the kitchen lightly at a cottage.
Daily habits reveal where storage belongs. Dishware is usually most useful near the dishwasher. Pots, pans, and cooking utensils should be close to the range. Coffee supplies need a logical home near the coffee maker, while food containers are easier to manage when they are stored near the refrigerator or cleanup zone.
This approach also prevents a common renovation mistake: adding more cabinetry without improving access. Deep base cabinets can hold a great deal, but items often disappear at the back. A well-designed drawer system may provide less theoretical volume than a large cabinet, yet it can be far more useful because everything is visible and within reach.
A thoughtful design process accounts for the people using the room as well. Children may need accessible snack drawers. A homeowner with limited mobility may benefit from pull-out shelves and fewer upper cabinets. For avid cooks, a dedicated prep zone can keep knives, spices, oils, and tools organized around the work surface where they are needed.
Custom Kitchen Storage Solutions by Work Zone
A kitchen works best when it is planned in connected zones rather than as a collection of individual cabinets. Each zone should hold the items used for that task, reducing unnecessary steps and clearing counters of daily clutter.
Pantry and Food Storage
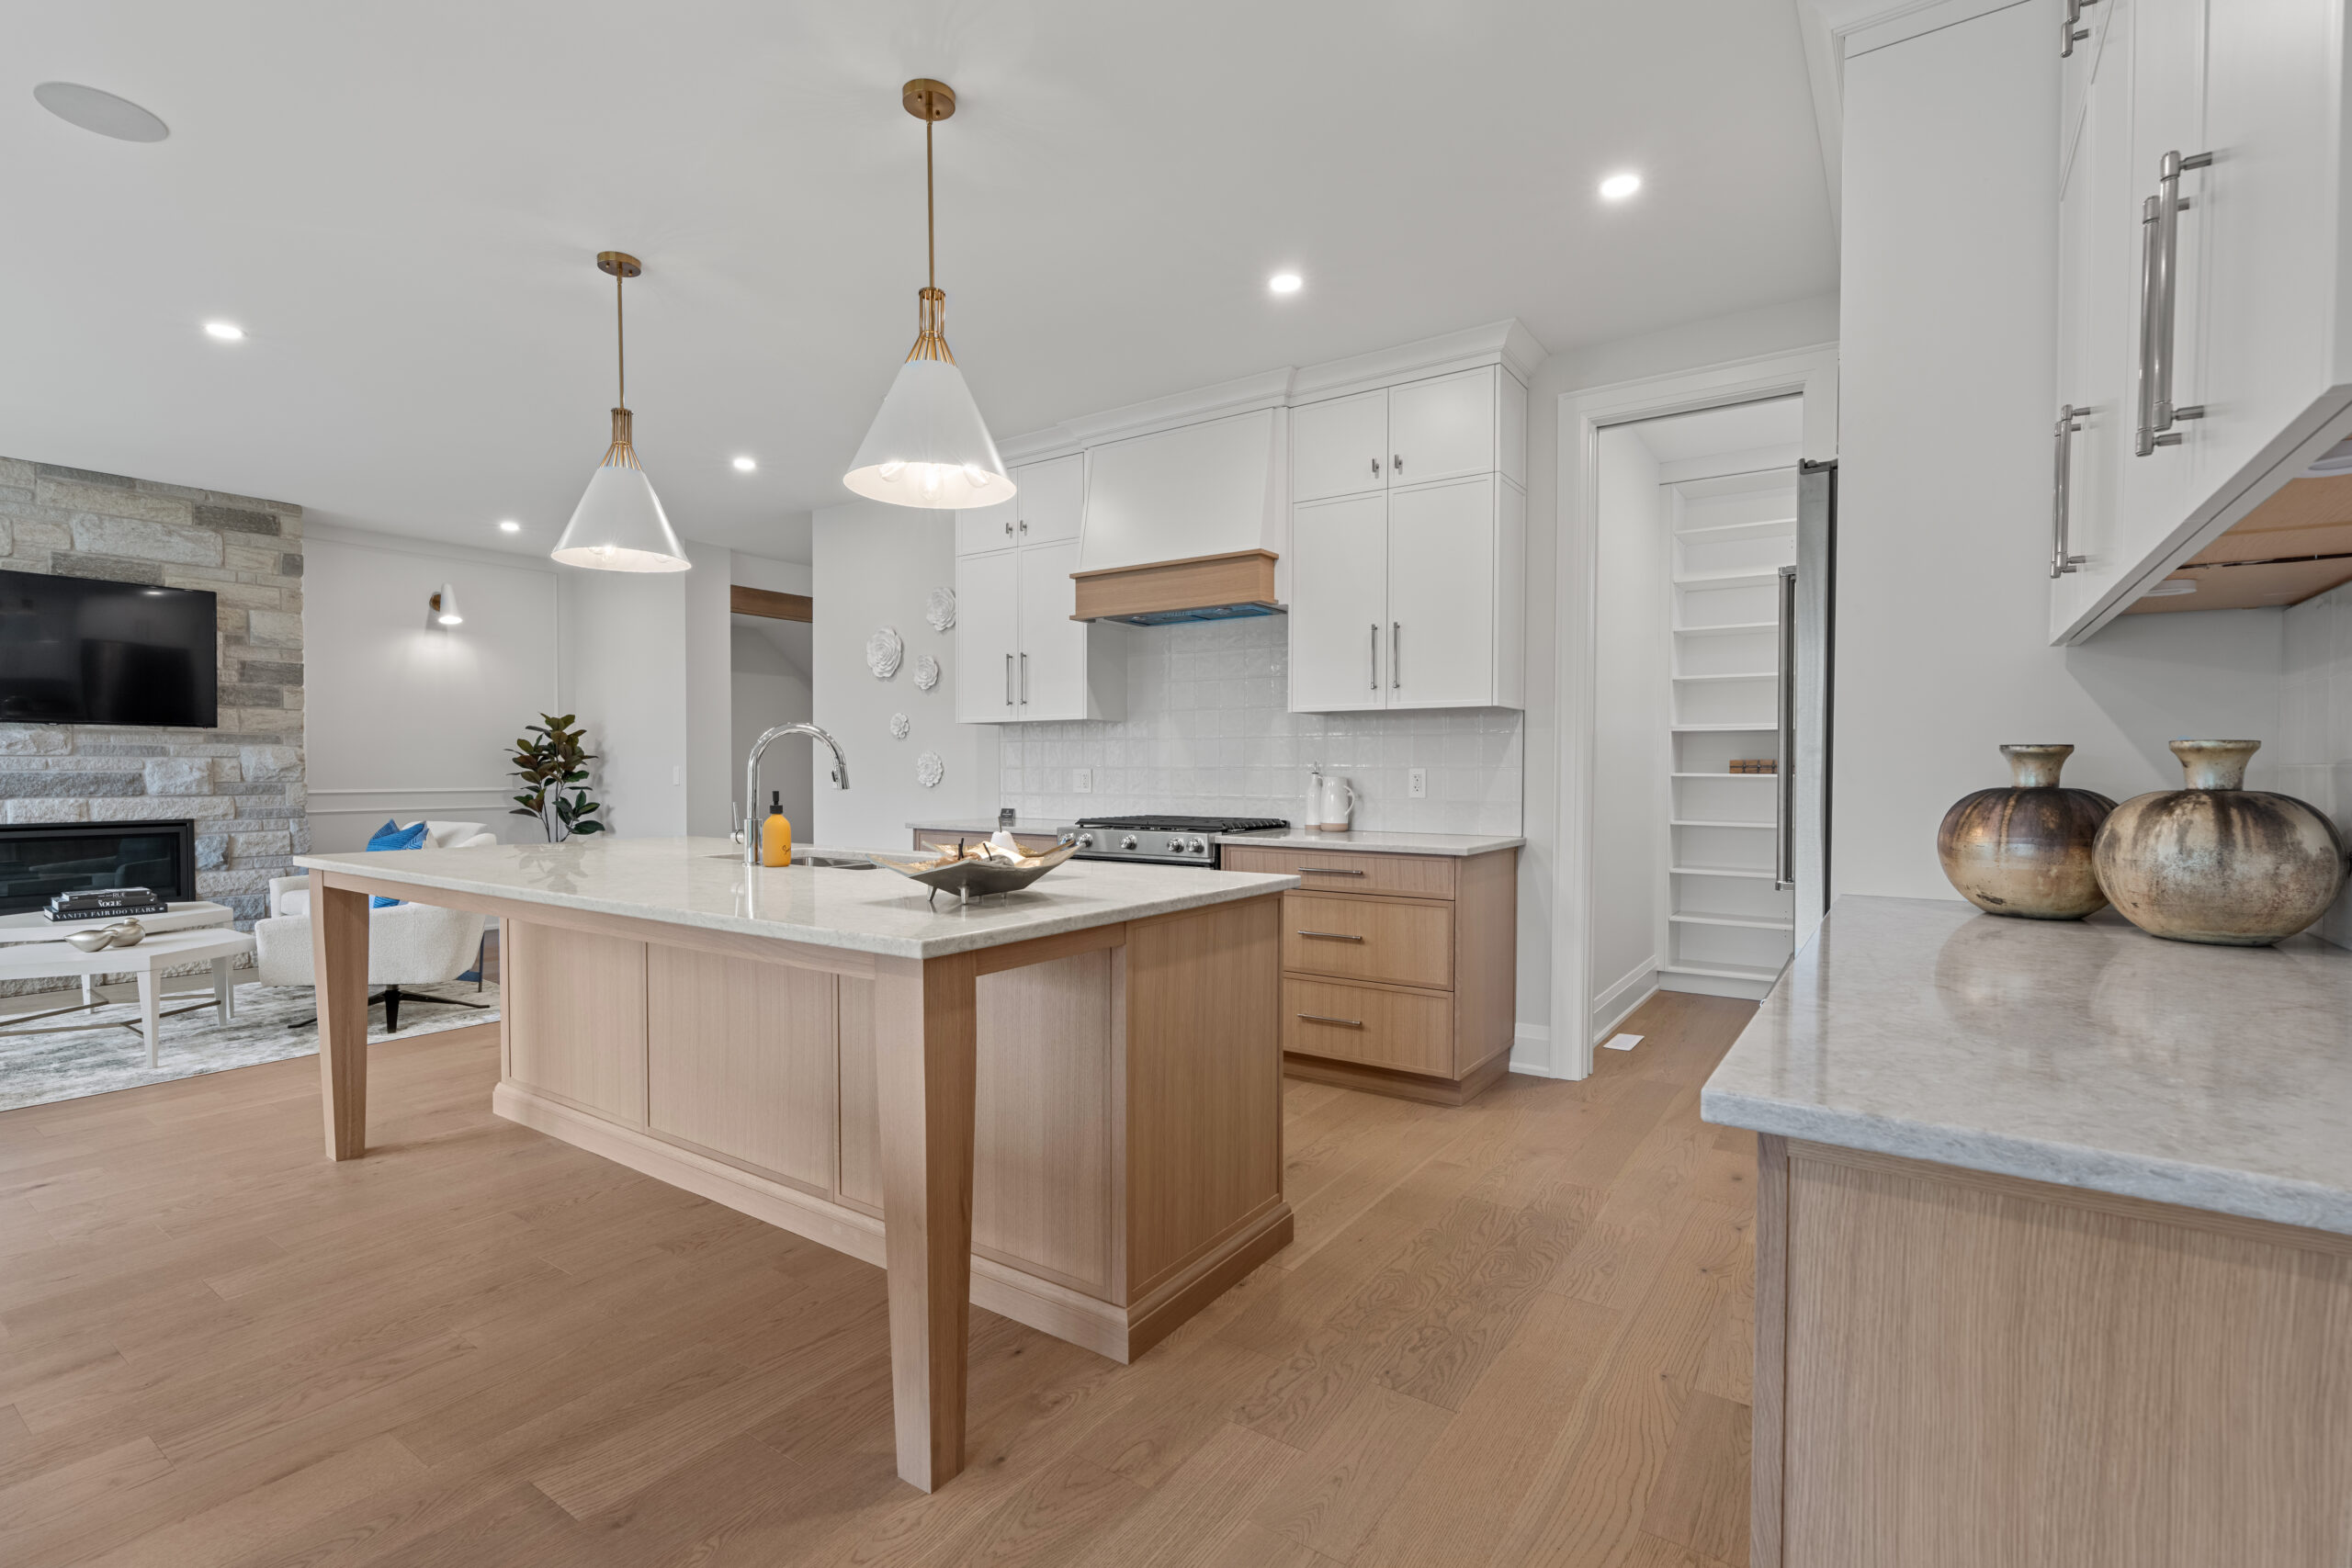
A pantry can be a full-height cabinet, a walk-in room, or a series of organized pull-outs. The right option depends on available space and shopping habits. Full-height pull-out pantries are especially helpful in compact kitchens because they make use of vertical space while keeping dry goods visible and accessible.
For larger kitchens, a dedicated pantry can accommodate bulk purchases, serving pieces, small appliances, and seasonal items. Adjustable shelves provide flexibility, but a mix of shelf depths is often more functional than rows of deep shelving. Shallow shelves prevent cans and jars from getting lost behind one another.
Consider reserving a lower drawer or open section for reusable bags, pet food, or lunch supplies. These are small details, but they help prevent the pantry from becoming a catch-all closet within a few months of move-in.
Prep and Cooking Storage
The area around the range and main prep counter deserves careful attention. Wide drawers for pots and pans are easier to use than bending into a lower cabinet, particularly when they include adjustable dividers. A shallow drawer above can hold cooking utensils, thermometers, and frequently used tools.
Spices, oils, and baking ingredients should be close enough to reach without crossing the kitchen. A narrow pull-out beside the range is useful for oils and spices, while a deeper cabinet near a baking station may be better suited for mixers, flour, and mixing bowls.
Thoughtfully planned custom cabinetry can help make better use of available kitchen storage. Features such as appliance garages can keep frequently used small appliances accessible while reducing countertop clutter.
Cleanup and Waste Storage
The sink area is often one of the hardest-working parts of the kitchen. It needs room for cleaning products, dish soap, towels, recycling, and waste, but it also has plumbing to work around. A custom sink cabinet can use the remaining space efficiently with fitted trays, pull-out bins, and shallow storage on the cabinet door.
Waste and recycling bins are generally most practical in a pull-out cabinet beside the sink or prep area. This keeps them concealed, easy to clean, and convenient during food preparation. Households that compost may need a third bin or a small removable container that can be emptied regularly.
Dishwasher placement matters here, too. Storing everyday dishes and glassware in nearby drawers or cabinets makes unloading faster and reduces traffic through the kitchen when more than one person is working.
Serving and Entertaining Storage
Kitchen islands and perimeter cabinetry can also provide dedicated storage for entertaining. Serving platters, table linens, stemware, charcuterie boards, and specialty glassware can be organized separately from everyday dishes. In kitchens designed for entertaining, dedicated storage for coffee supplies, glassware, and bar tools can help keep guests outside the main cooking area and create a more intentional flow.
Choose Accessible Kitchen Storage Over Maximum Capacity
Storage choices involve trade-offs. Floor-to-ceiling cabinetry creates a strong visual statement and offers significant capacity, but upper shelves may be difficult to reach without a step stool. Open shelving can make a kitchen feel lighter, though it requires items to stay orderly and may not suit every household.
Drawers are often one of the most valuable investments in custom cabinetry because they bring contents forward. They are particularly effective for dishes, cookware, food storage containers, and pantry staples. However, drawers require careful internal planning. Without dividers, pegs, or organizers, even a well-built drawer can become cluttered.
Corner cabinets present another decision point. A lazy Susan may work well for certain items, while a pull-out corner system provides better access but comes at a higher cost. In some layouts, the most practical answer is simply to use the corner for less frequently used pieces and focus the budget on storage where it has a greater daily impact.
The same principle applies to upper cabinets. Glass-front doors, open display shelves, and integrated lighting can add personality, but they should be balanced with enough closed storage for practical necessities. A kitchen should reflect personal style without requiring constant tidying to look finished.
Plan Custom Kitchen Storage Before Choosing Finishes
Storage planning affects more than cabinet interiors. It influences aisle clearances, appliance placement, electrical needs, countertop runs, and even lighting. For example, a coffee station may need an outlet inside or above the cabinet area. A pantry with pull-outs needs enough clearance to open comfortably without interrupting another work zone.
This is where an integrated design approach can make a meaningful difference. Rather than selecting cabinetry separately from flooring, countertops, tile, lighting, and installation, the full room can be coordinated as one plan.
Innovative Design Centers works through these decisions with homeowners so custom kitchen storage solutions support the overall kitchen instead of becoming late-stage compromises.
Material selection matters, too. High-use drawers need durable hardware and dependable installation. Cabinet finishes should stand up to the reality of busy kitchens, whether that means family dinners, frequent entertaining, or the changing demands of a lake-area cottage.
Quality is not only what is visible on cabinet doors. It is also how drawers operate, how interiors are finished, and how well every component holds up over time.
Design Kitchen Storage for Changing Needs
The best kitchens are designed for the present while allowing some flexibility for the future. Adjustable shelves, removable drawer dividers, and adaptable pantry storage can accommodate changing needs without requiring another renovation. A cabinet that holds baby supplies today may later become a snack station, baking centre, or organized home for pet essentials.
Before finalizing a plan, take stock of what you own and what you wish had a better home. Measure the larger items that often create problems, including stand mixers, air fryers, roasting pans, water bottles, and serving trays. Then decide which items deserve prime-access storage and which can live higher, lower, or farther from the main work area.
Thoughtfully planned custom kitchen storage solutions should work around the way you live, not ask you to adapt your life to the cabinetry. By giving the things you use every day a place that makes sense, your kitchen can feel more organized, function more efficiently, and leave more room to cook, gather, and enjoy your home.