A bathroom may be small, but it asks a great deal of every design decision. The layout needs to work during busy mornings, surfaces must stand up to moisture, storage must earn its footprint and every finished edge should look intentional.
Thoughtful bathroom renovation design brings those details together before demolition begins, allowing the finished room to feel calm, functional and built to last.
At Innovative Design Centers, we help homeowners throughout Southwestern Ontario plan bathrooms that bring layout, materials and installation together within one coordinated process.
For most homeowners, the challenge is not simply choosing a tile they like. It is coordinating all the decisions and trades behind it, including plumbing locations, electrical requirements, waterproofing, cabinetry, ventilation, tile installation, countertops, glass, fixtures and final trim.
A well-managed bathroom renovation turns that long list into one clear plan.
Start With How the Bathroom Needs to Work
The best bathroom design begins with daily routines, not a style board.
Consider who uses the bathroom, when they use it and what causes frustration in the existing space. A primary ensuite may need two separate preparation zones and greater privacy. A family bathroom may benefit more from easy-to-clean materials, deep storage and a tub that works for children. A compact powder room has different priorities, where a striking vanity, mirror and lighting can provide character without overwhelming the room.
Our Ensuite and Storage Goals project demonstrates how practical storage and thoughtful planning can shape the overall design.
Layout changes can make a meaningful difference, but they should be considered alongside plumbing and structural requirements. Moving a toilet, shower drain or wall can improve the plan, but it may also add cost and construction time.
Sometimes the smarter investment is keeping the main plumbing locations in place while improving circulation, storage, lighting and finish quality.
A design professional can help distinguish between a change that simply looks appealing and one that will improve the room every day. That guidance helps protect the budget while making space for the features that matter most, whether that is a larger shower, heated flooring, a linen cabinet or better task lighting at the vanity.
Make the Important Decisions Early
Certain bathroom selections should happen early because they affect the work behind the walls.
The shower size and configuration determine drain placement, glass dimensions, valve locations and tile layout. Vanity width and countertop depth affect electrical locations, sconces, mirrors and clearances. A recessed medicine cabinet requires planning before drywall is installed.
Confirming these details early gives the design and installation teams a clear plan and helps prevent avoidable changes during construction.
Shower Planning Is About More Than Tile
A shower should be planned as a complete water-management system.
Proper substrate preparation, sloped surfaces, waterproofing membranes, drain integration and carefully finished transitions all contribute to long-term performance. Attractive tile cannot compensate for poor preparation underneath it.
The practical experience of using the shower also matters. A curbless shower can provide a clean, accessible appearance, but it requires precise floor preparation and drainage planning.
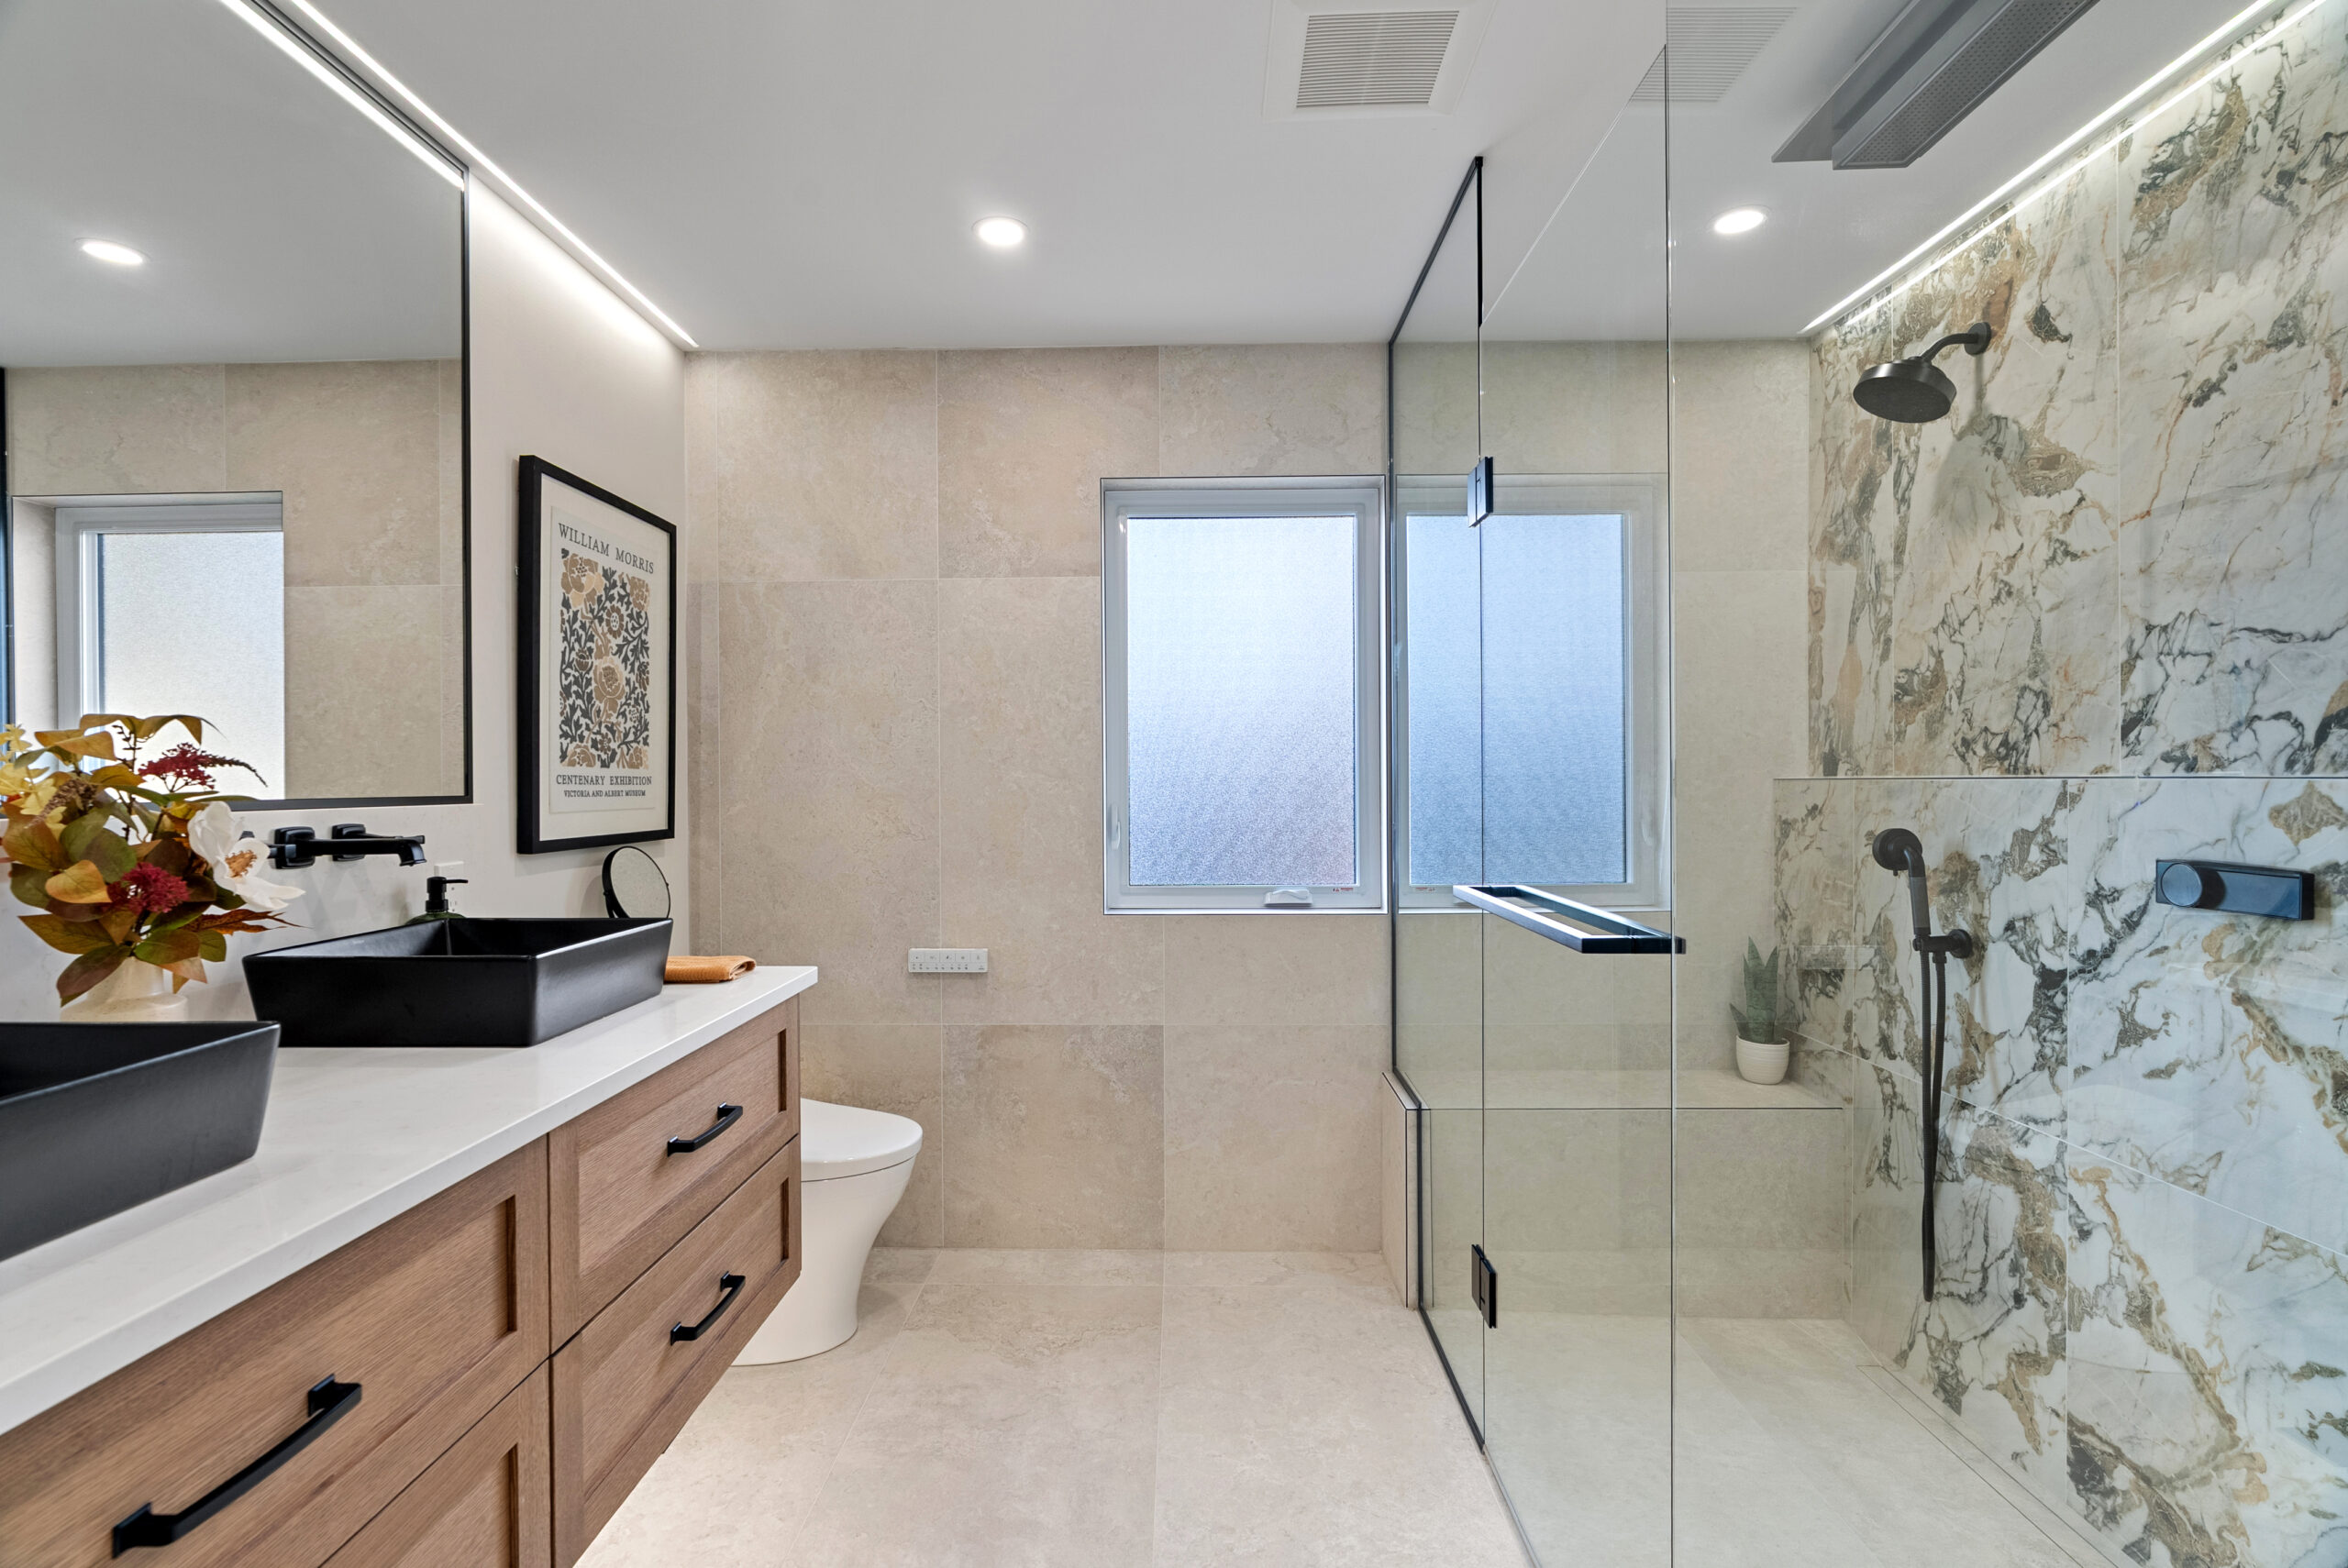
Large-format tile can give shower walls a quieter, more expansive appearance. Smaller tile may be more practical on the shower floor, where additional grout lines can provide greater grip and help the surface follow the required slope.
Niches, benches and reinforcement for future grab bars should also be considered before installation begins. A niche positioned around the tile layout looks intentional rather than added as an afterthought. Reinforcement inside the wall can also make future accessibility upgrades easier without changing the bathroom’s appearance today.
Plan Bathroom Storage From the Beginning
Bathroom storage should be designed around the items used in the room instead of added wherever space remains.
Vanity drawers often make better use of space than deep lower cabinets, particularly for smaller items used every day. Tall cabinetry can provide valuable linen storage in a family bathroom, while a floating vanity may help a compact room feel more open.
The right approach depends on the available floor area, plumbing locations and how much concealed storage the household needs.
Look beyond the vanity as well. Recessed medicine cabinets, shower niches, drawer organizers and built-in linen storage can reduce countertop clutter without making the room feel overbuilt.
Custom cabinetry and millwork can be particularly useful where standard cabinet sizes leave awkward gaps or fail to use an unusual wall effectively.
Choose Bathroom Materials for Real Life
A bathroom is a high-use environment, so finish selections need to balance appearance, maintenance, durability and budget.
Porcelain tile is a dependable choice for bathroom floors and shower walls because it is durable and available in a wide range of colours, textures and sizes. Natural stone can provide depth and character, but it may require additional maintenance and sealing depending on the material.
Quartz and other engineered surfaces offer a consistent appearance and practical performance for many vanity countertops. The right selection depends on the desired look, edge detail and how the material works with the vanity, faucet and surrounding finishes.
A sample viewed under showroom lighting may look different inside the home. A complete finish plan should consider the bathroom’s natural light, artificial lighting and surrounding materials.
Tile scale also deserves careful attention. Large tiles can reduce the number of grout lines and give a room a clean, contemporary appearance. In a smaller bathroom, however, the room dimensions, required cuts and floor slope may make a medium-format tile more practical.
There is no single correct tile size. The strongest choice is the one that suits the layout and allows for a balanced installation.
Fixtures should also be selected as a family rather than as isolated accents. Coordinating the faucet, shower trim, lighting, towel hardware and cabinet pulls creates a more settled result.
Exact matching is not always necessary, but mixed metal finishes should feel purposeful. For example, a warm brass vanity light can complement a matte black faucet when the contrast is repeated elsewhere and the overall palette remains controlled.
Why Installation Planning Matters
Bathroom renovations happen in a specific sequence.
Demolition and site preparation come first, followed by any required framing, plumbing, electrical, ventilation and substrate work. Waterproofing must be completed before tile installation. Cabinetry, countertops, fixtures, glass, paint and trim each have their proper place in the schedule.
When separate suppliers and trades work without close coordination, small missed details can become expensive corrections.
A vanity may arrive before the wall is ready. A light fixture may conflict with the mirror. Tile may be ordered without accounting for layout cuts, pattern direction or additional material for future repairs.
These issues are often avoidable when the design, material selections and installation plan are coordinated from the beginning.
A coordinated process also creates clearer accountability. The people confirming site measurements understand the design intent, installers know which materials were selected and questions can be resolved before they affect the schedule.
Learn more about our complete interior design and installation services.
What a Coordinated Bathroom Renovation Looks Like
A clear process gives homeowners greater confidence at every stage of the project.
The process begins with a conversation about the household’s needs, style preferences, priorities and investment range. Measurements and existing site conditions help inform the layout. The design is then refined through cabinetry, flooring, tile, countertop, plumbing, lighting and paint selections.
Once the plan is approved, materials can be ordered and installation can be organized around lead times and site requirements.
Communication is as important as craftsmanship during construction. Homeowners should understand what is happening next, which decisions still require confirmation and how any unexpected site conditions will be addressed.
Innovative Design Centers coordinates bathroom projects from demolition and design through material selection, cabinetry, flooring, tile and final installation. This coordinated approach reduces handoffs and helps protect the details that make a bathroom feel complete, including aligned grout lines, clean transitions, properly fitted cabinetry and carefully installed fixtures.
Build the Budget Around Your Priorities
A realistic bathroom renovation budget is not only a total number. It is also a clear set of priorities.
Invest first in the work that would be difficult or disruptive to change later, including layout improvements, plumbing, electrical, ventilation, waterproofing, tile installation and well-built cabinetry. Decorative items can be adjusted more easily if the budget needs to be refined.
It is also wise to allow for site conditions that may not be fully visible until demolition begins, particularly in older homes.
Water damage, outdated plumbing, uneven framing or inadequate ventilation may need to be corrected before new finishes can be installed. Addressing these conditions is not the most exciting part of a renovation, but it is essential to creating a bathroom that performs as well as it looks.
The most satisfying bathrooms do not depend on one dramatic finish. They feel considered because every element has a purpose.
Begin by identifying the daily frustrations you want to solve. Then work with a team that can carry those priorities from the initial layout through material selection and final installation.
Bathroom Renovation Questions
How long does a bathroom renovation take?
The timeline depends on the bathroom’s size, the amount of demolition required, whether plumbing or walls are being moved and the availability of selected materials. A detailed design and material plan should be completed before construction begins so the schedule can be based on actual project requirements.
When should bathroom materials be selected?
Cabinetry, tile, countertops, plumbing fixtures, lighting and shower components should be selected before installation begins. Early selections allow measurements, electrical locations, plumbing requirements and lead times to be coordinated properly.
Can the existing plumbing layout be kept?
Yes. Keeping major plumbing fixtures in their existing locations can reduce cost and construction time. However, the existing layout should still be evaluated to determine whether it supports the household’s needs and allows for safe, comfortable clearances.
Does Innovative Design Centers provide bathroom installation?
Innovative Design Centers coordinates bathroom design, demolition, material selection, cabinetry, flooring, tile and installation. The exact scope is confirmed during the consultation based on the project and location.
Where can I meet with a bathroom designer?
Innovative Design Centers has showrooms in Exeter, Grand Bend, Sebringville and London.
Start Planning Your Bathroom Renovation
Planning a bathroom renovation in Southwestern Ontario? Visit one of our four showrooms to explore tile, cabinetry, countertops, flooring, fixtures and finishes with our design team.
Connect with Innovative Design Centers to discuss your bathroom renovation.