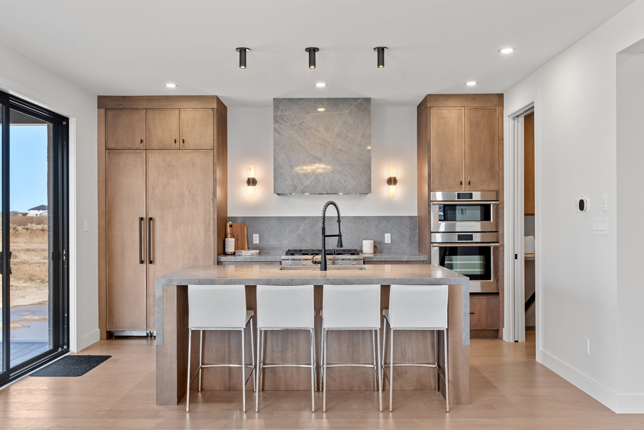
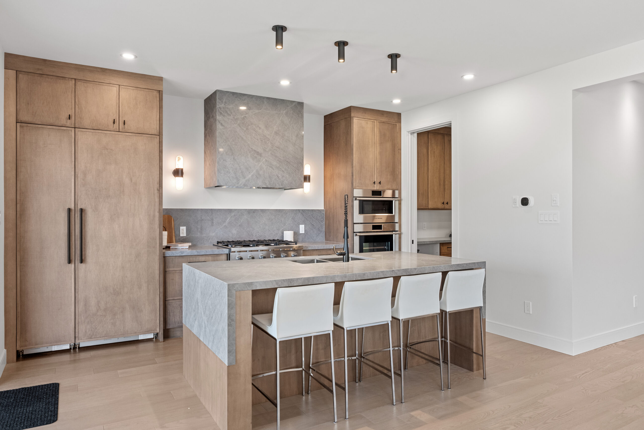
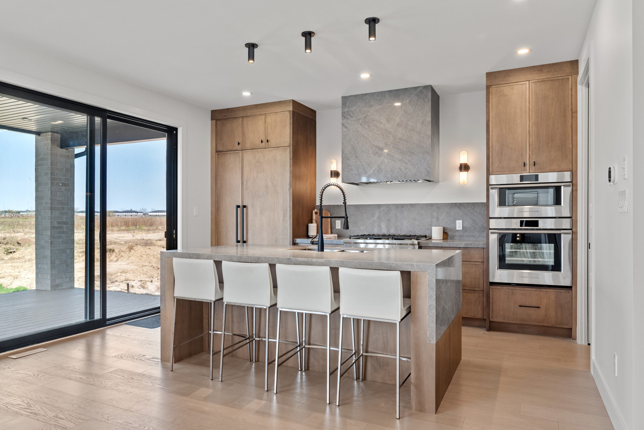
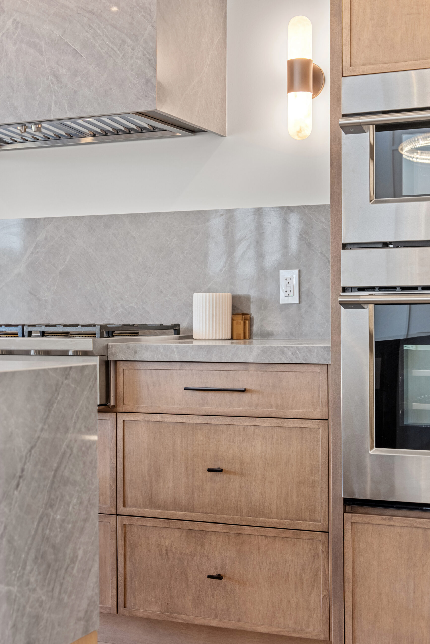
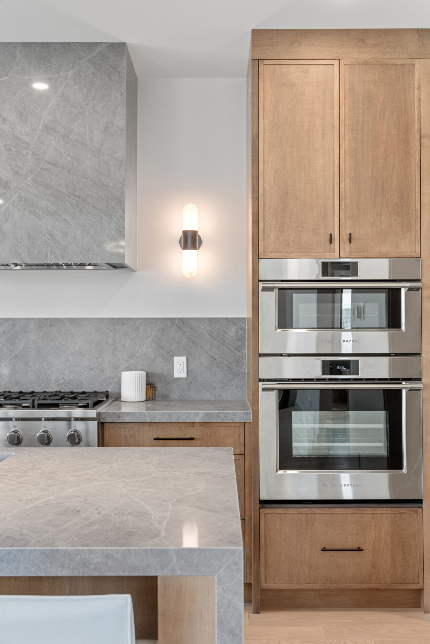
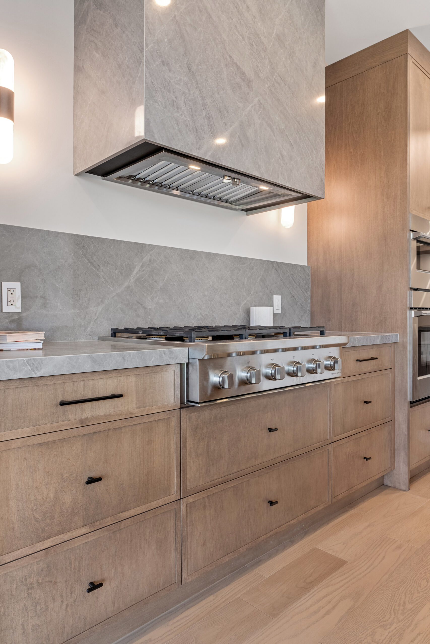
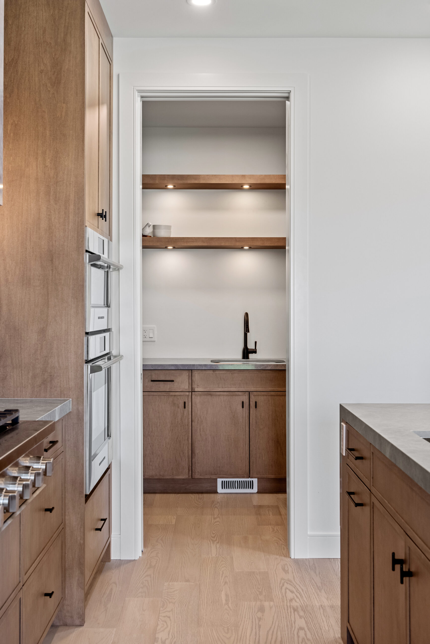
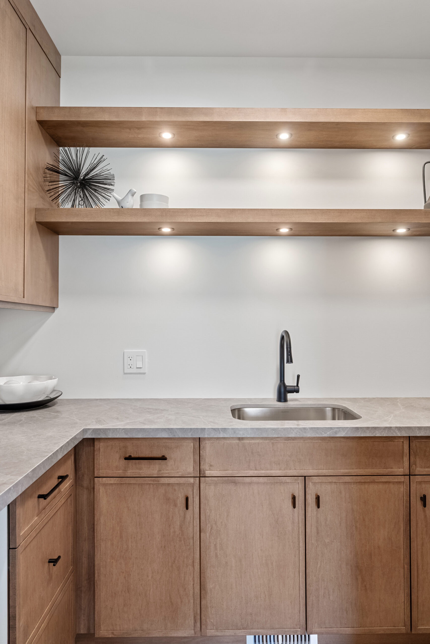
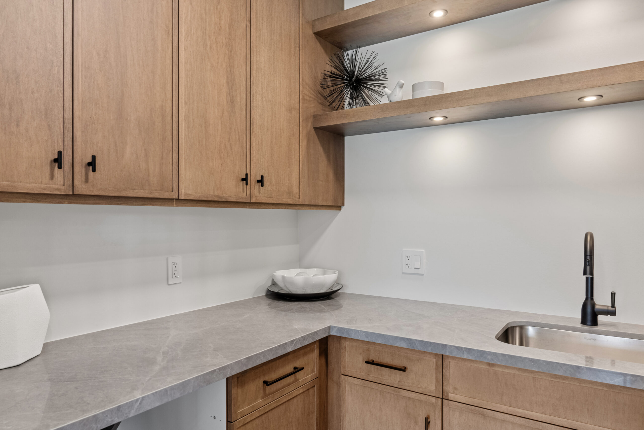
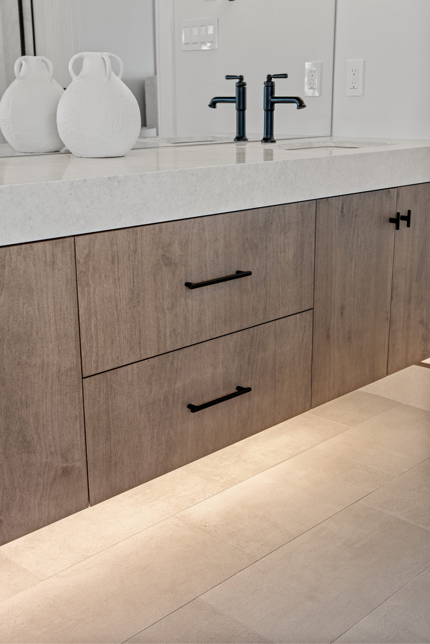
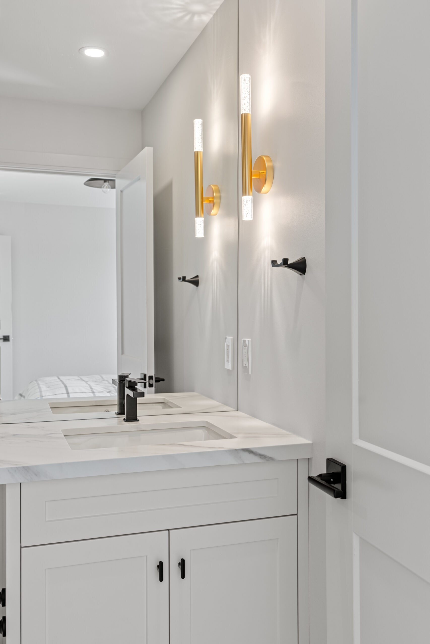
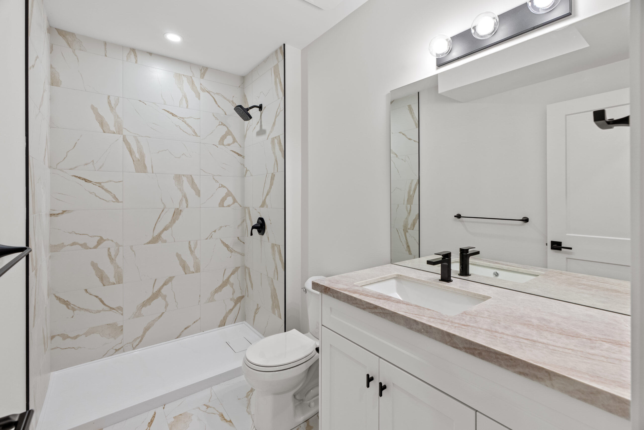
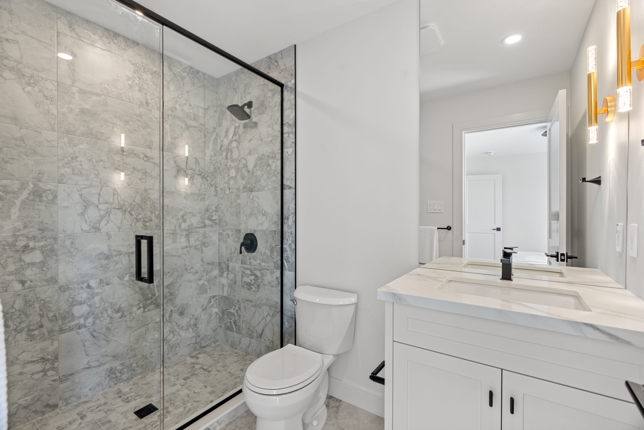
The Brandon Elm of Heathwoods by Forest Homes features natural wood cabinetry, expansive stone surfaces and striking architectural details throughout this London, Ontario model home.
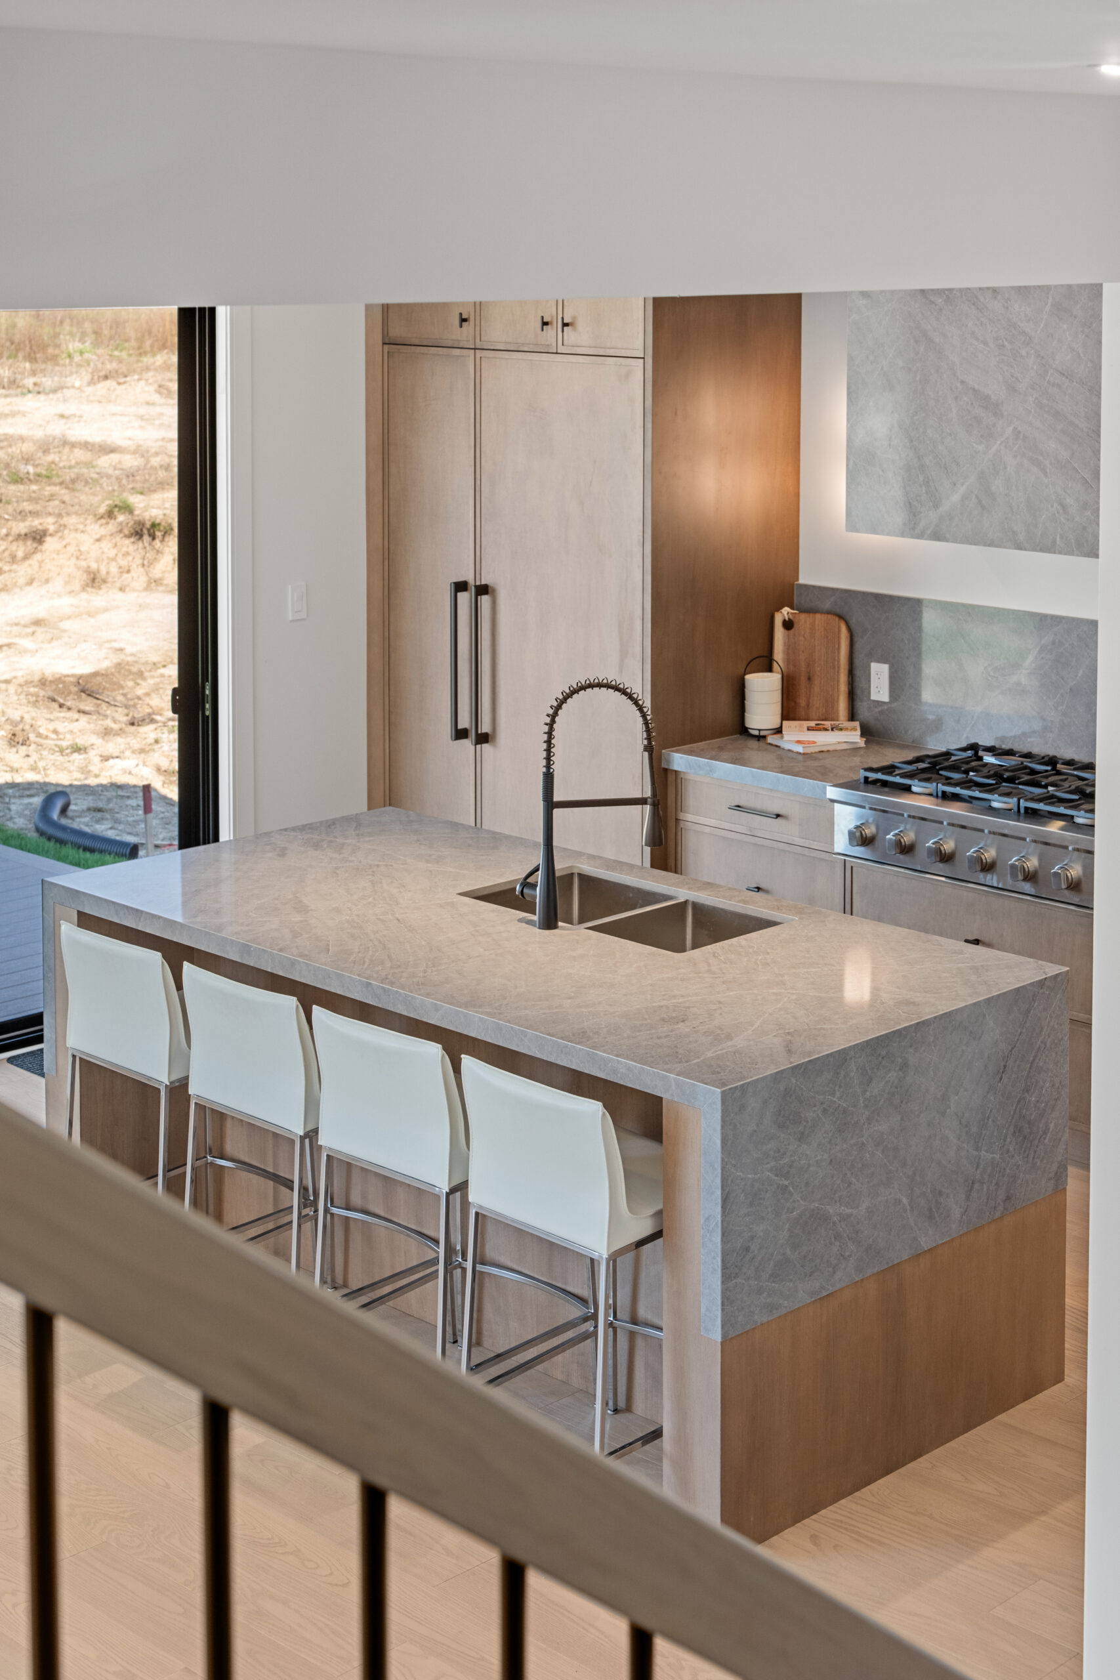
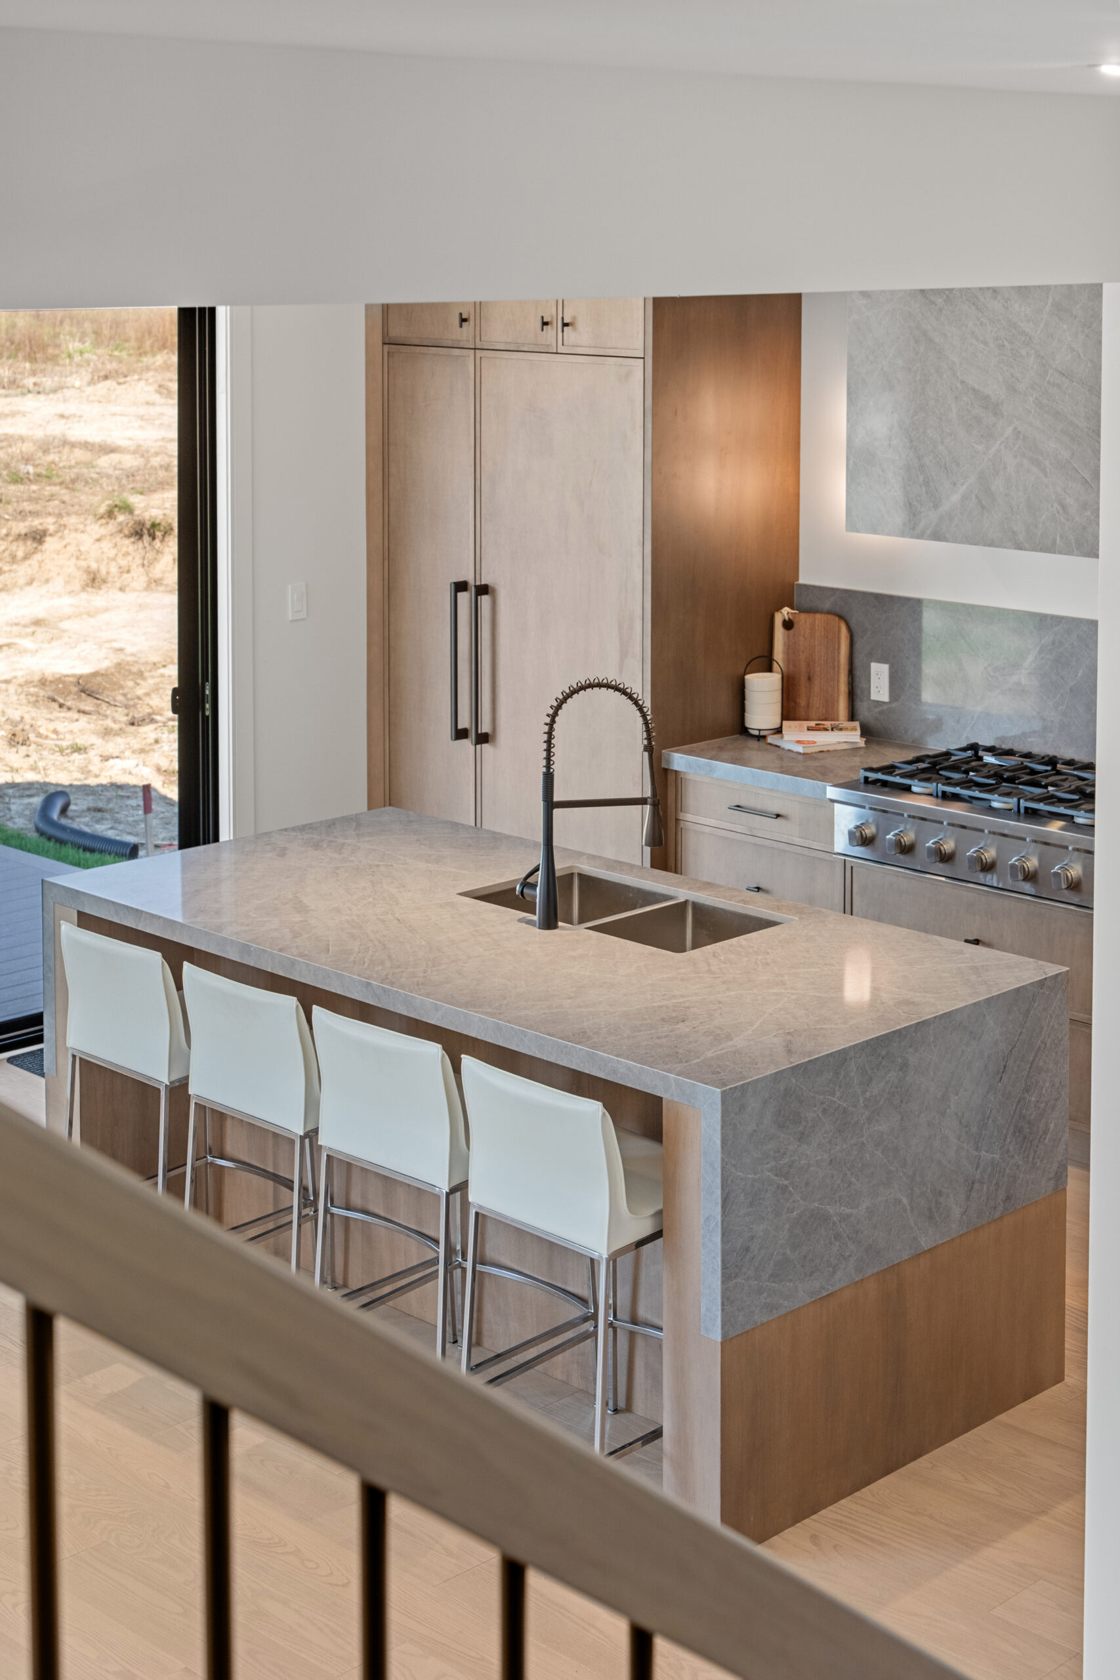
In the kitchen, full-height cabinetry creates a streamlined wall of storage, while the stone-wrapped range hood forms a strong focal point. The same surface continues across the backsplash, countertops and waterfall island, connecting the major elements of the space.
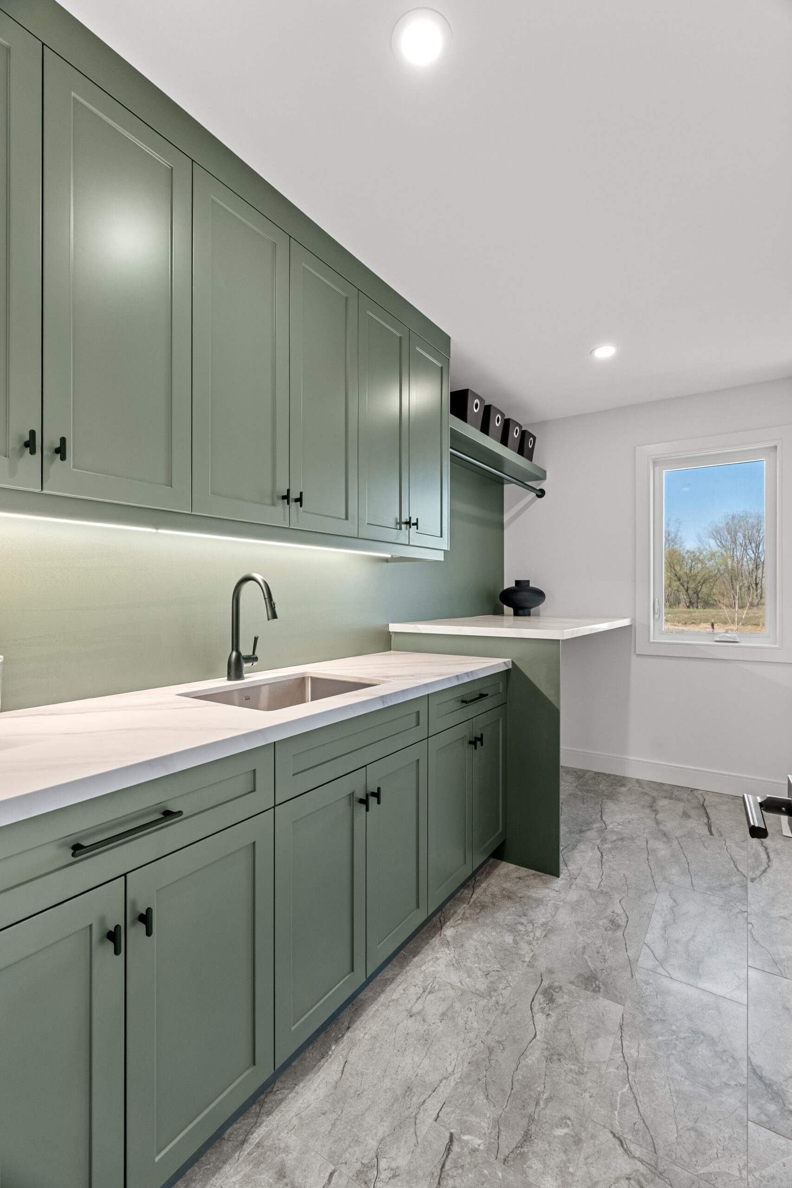
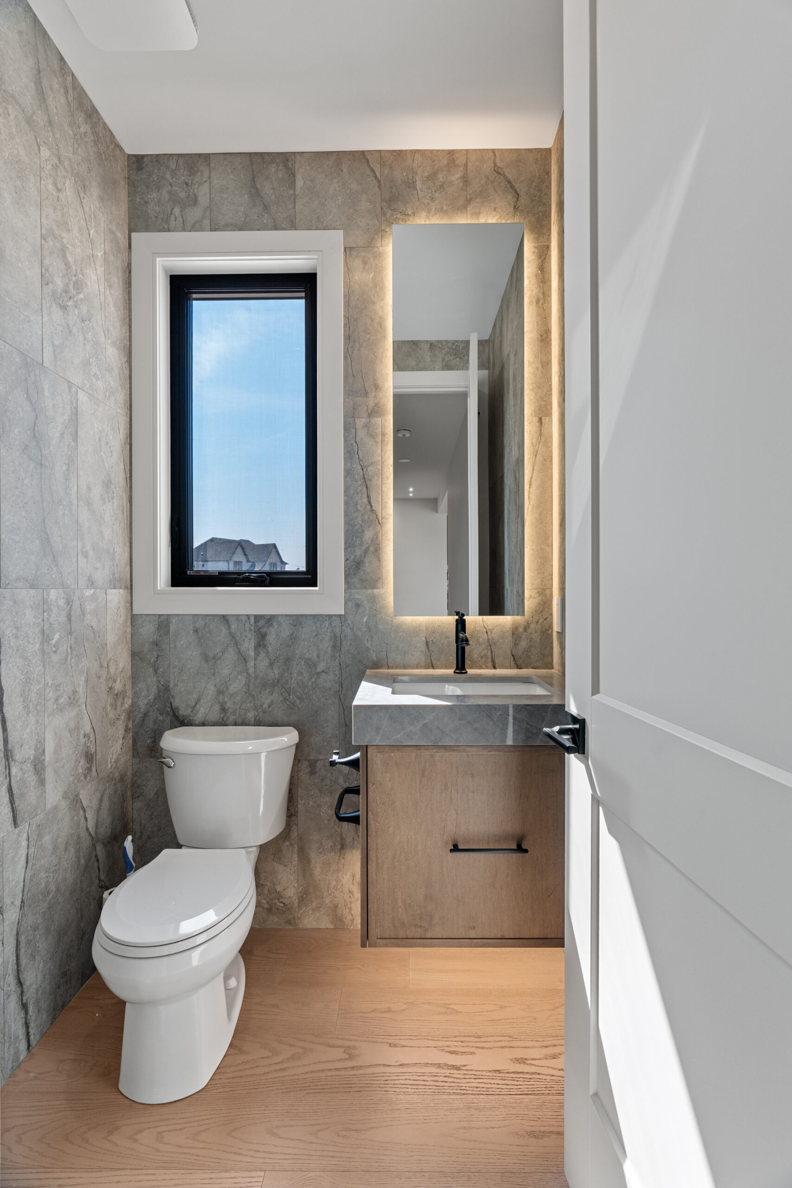
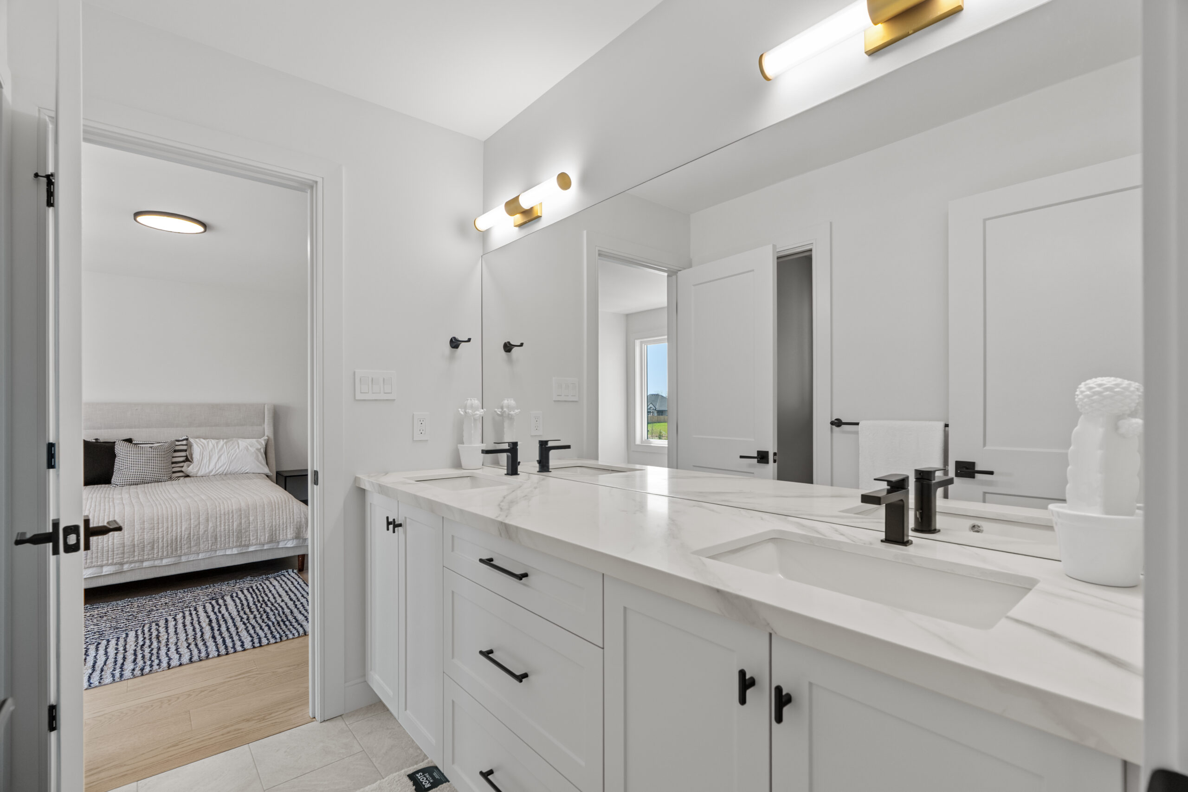
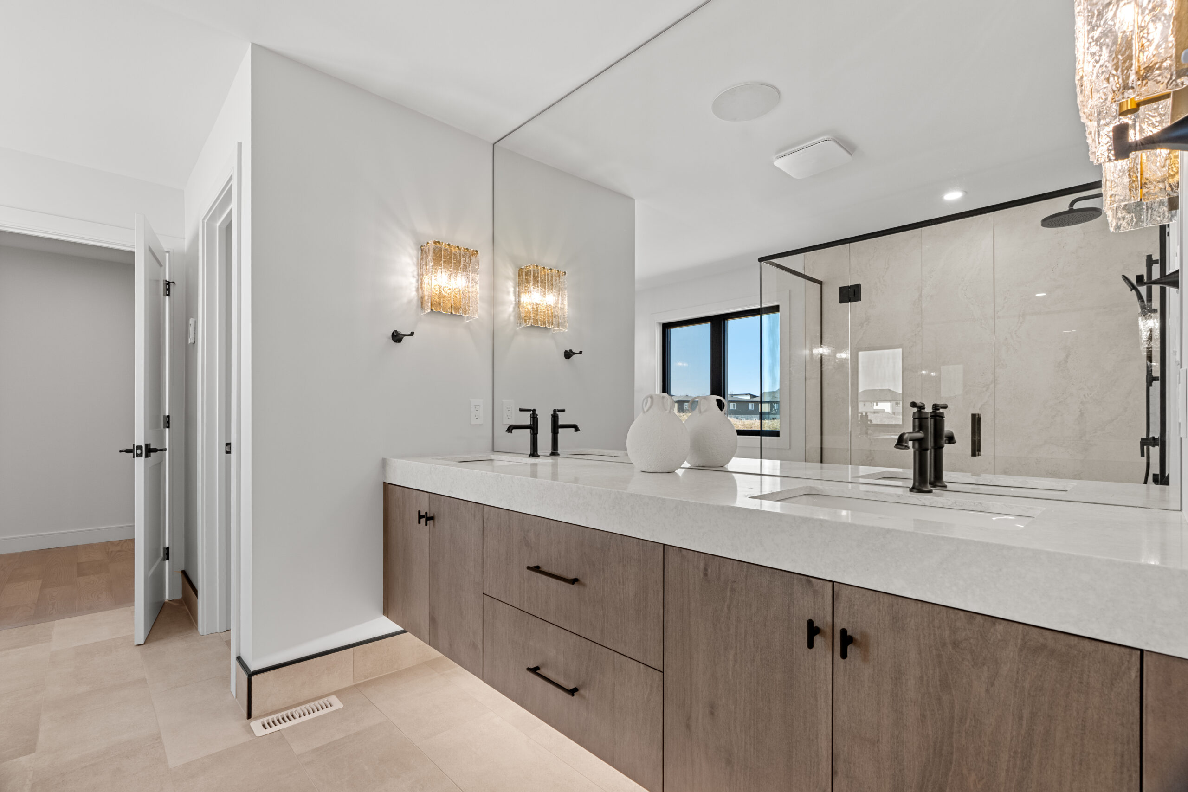
Beyond the kitchen, the gallery offers a look inside the home’s bathrooms and laundry room, where the material palette continues through cabinetry, surfaces and contrasting details.
Partners on this project: