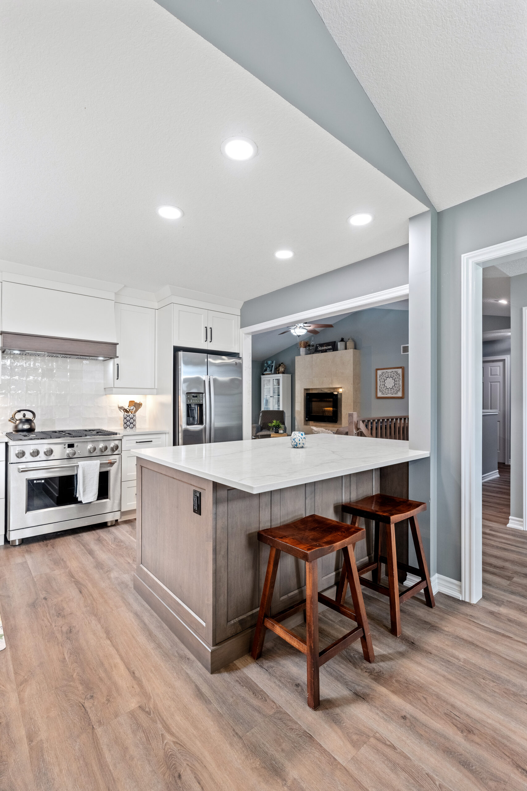
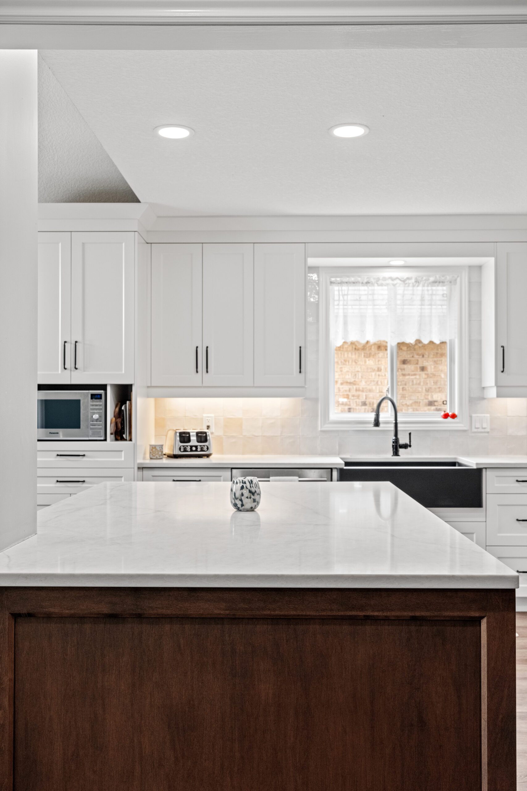
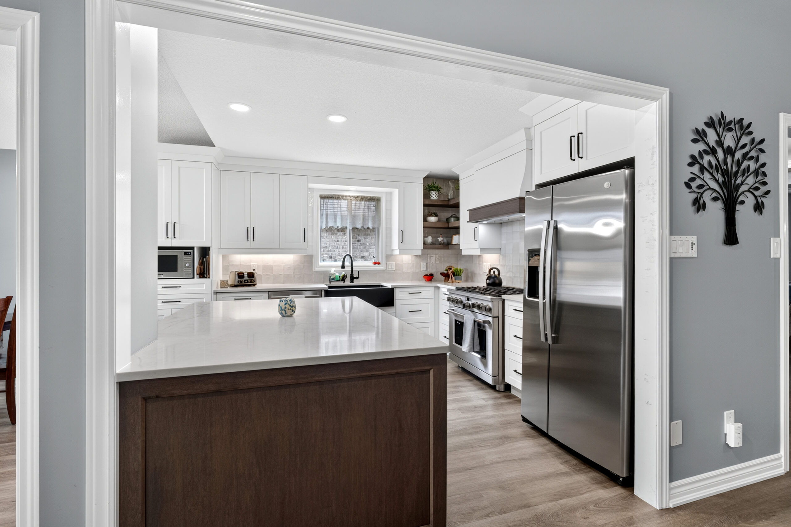
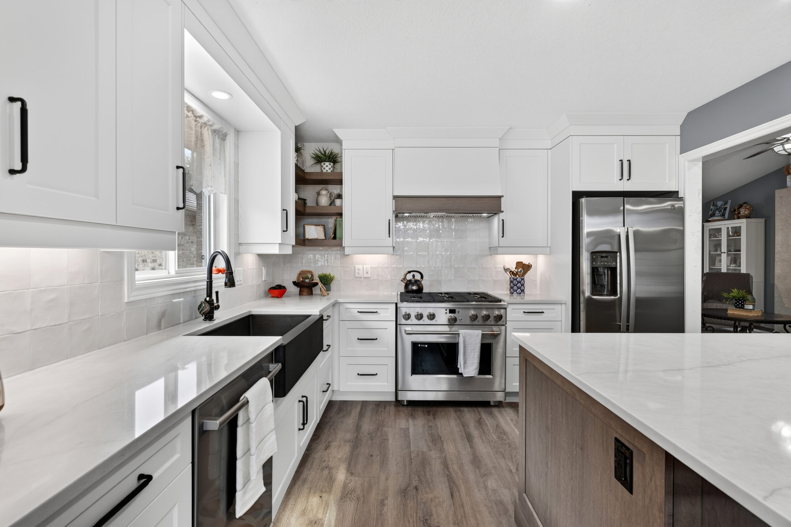
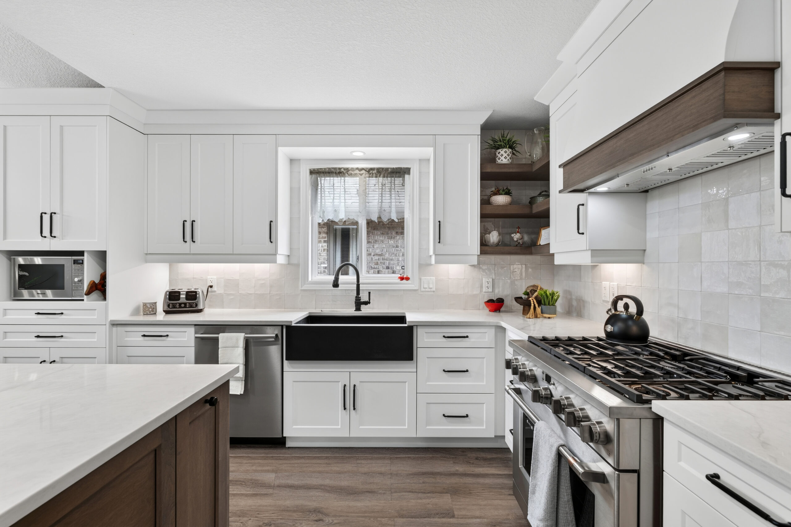
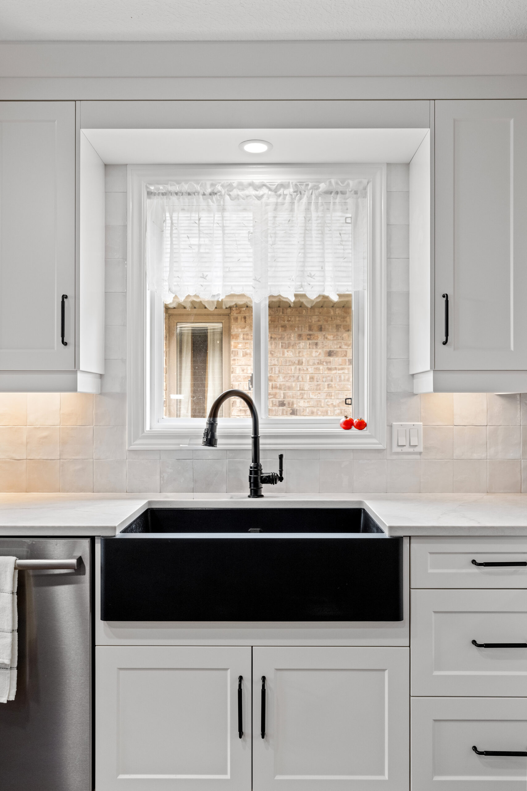
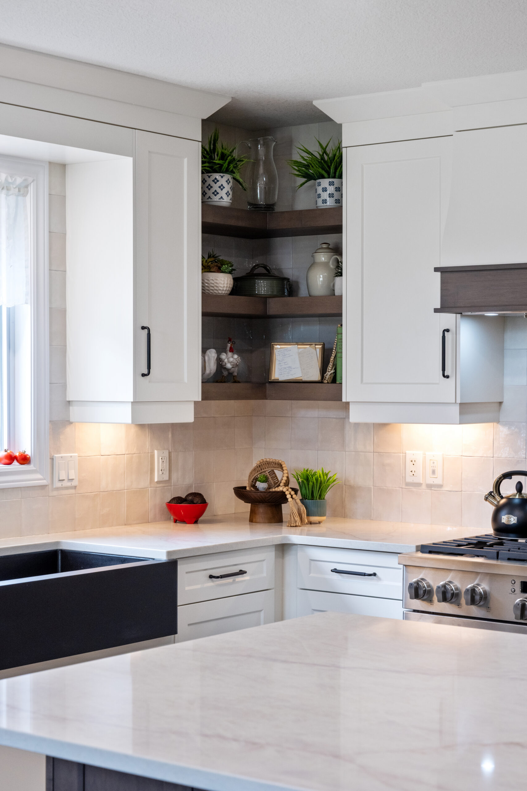
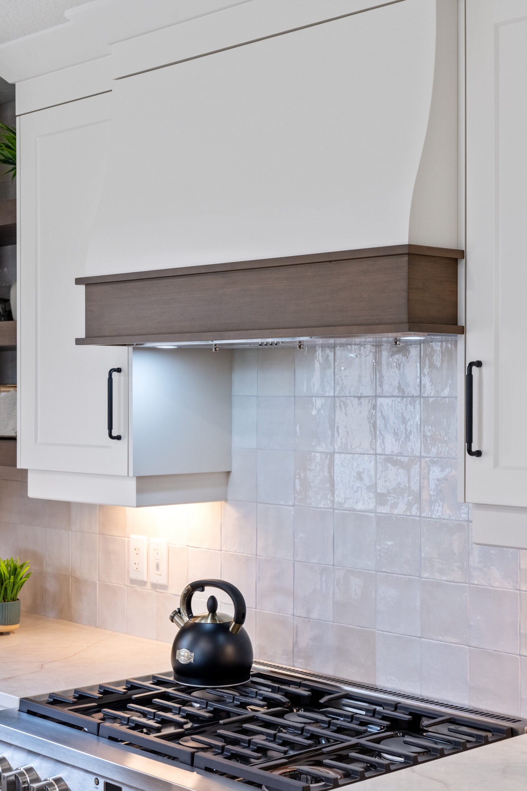
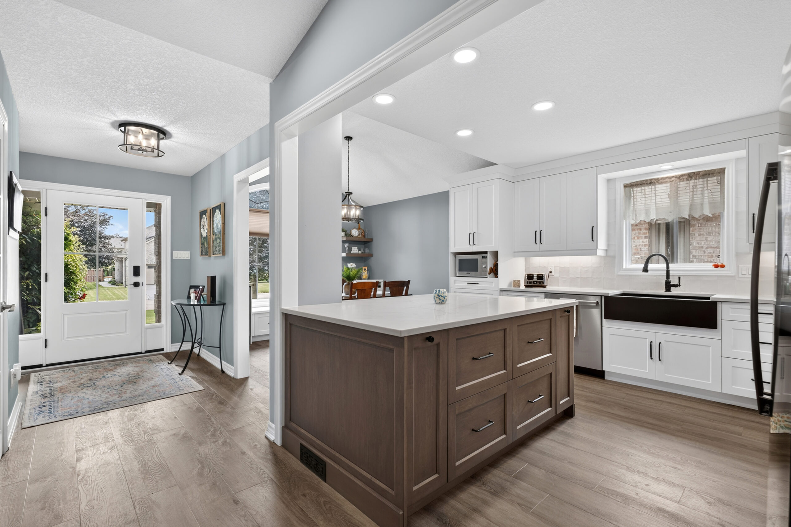
This Dorchester kitchen renovation was designed to create a brighter, more open and functional main living space without sacrificing the storage the homeowners relied on.
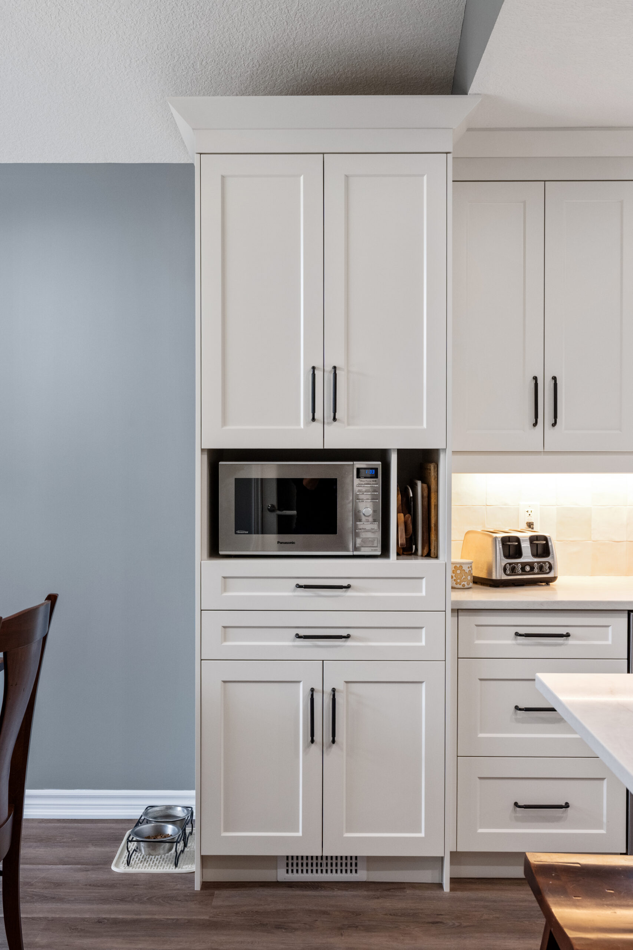
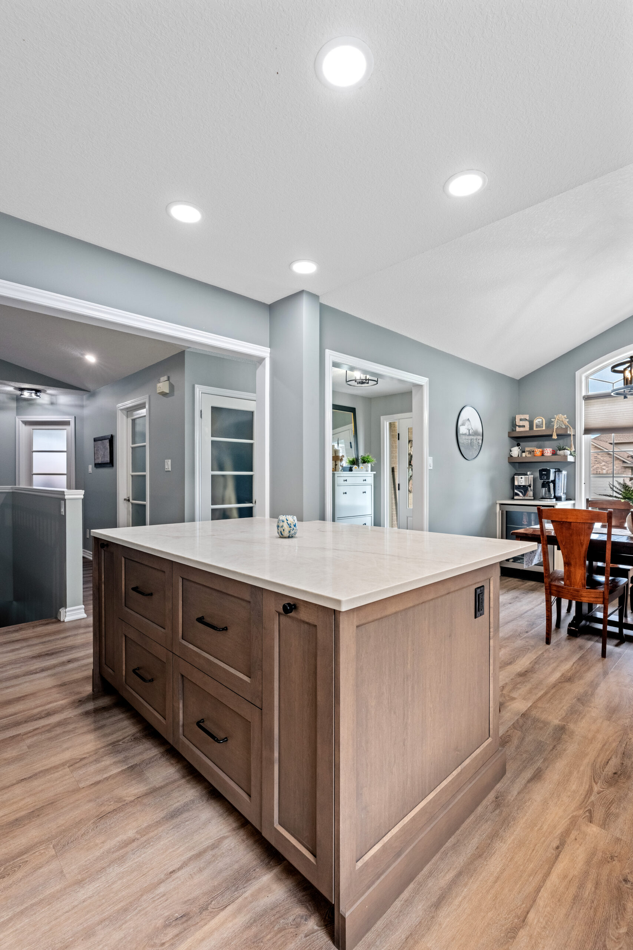
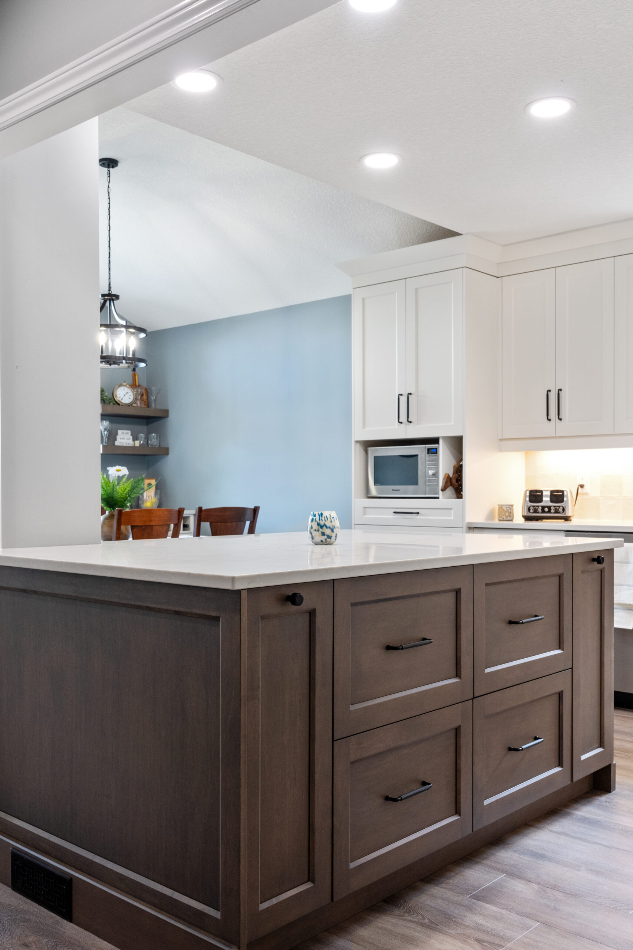
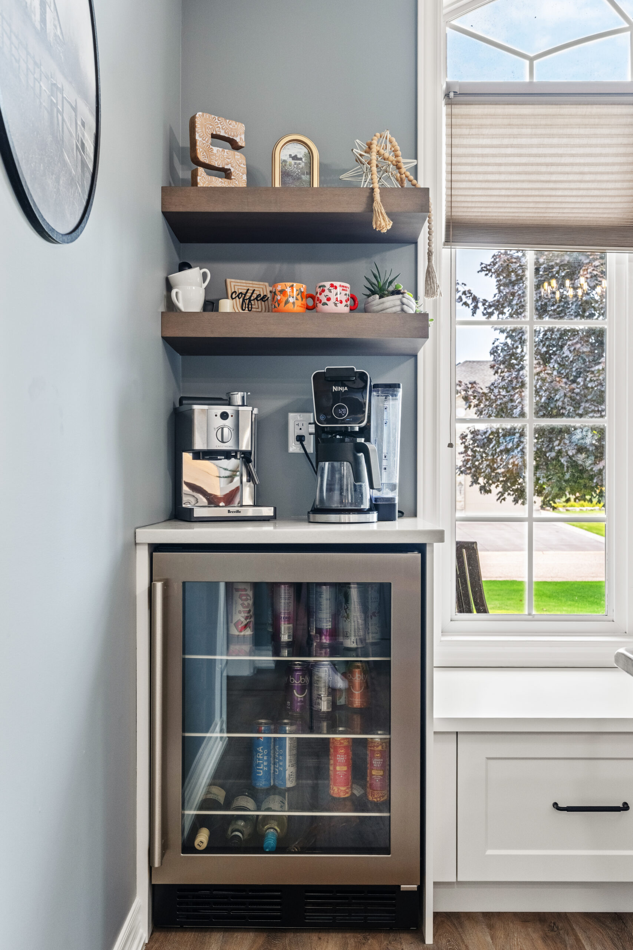
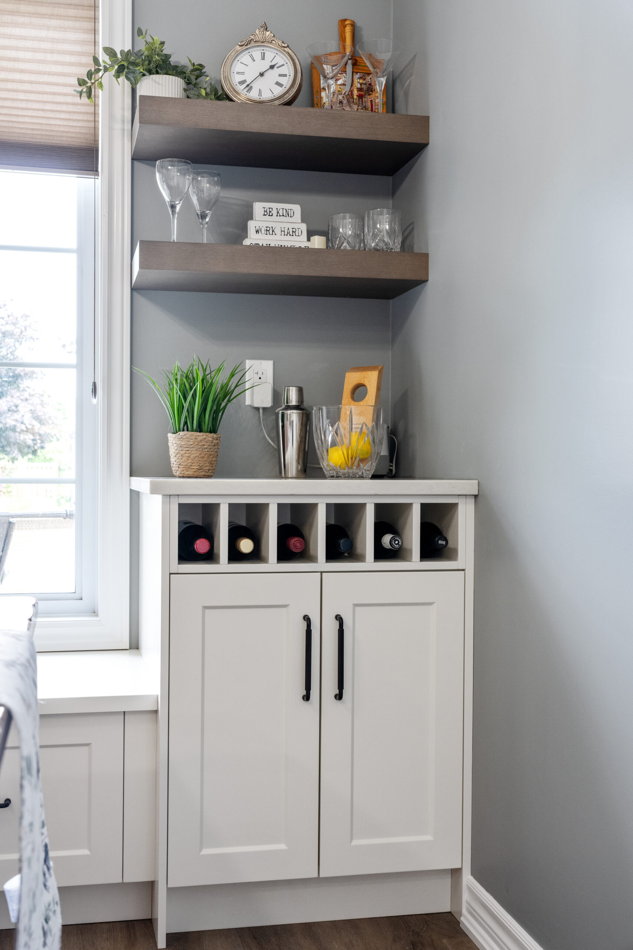
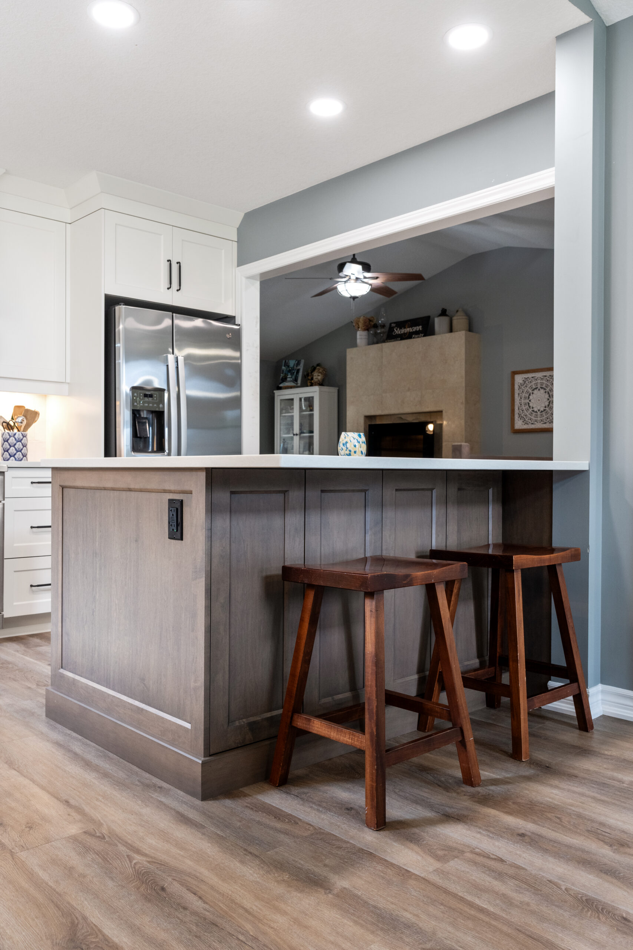
New cabinetry extends to the ceiling to maximize storage, while a dedicated coffee and bar station adds function outside the main cooking area. The island was redesigned with a larger countertop and a better fit within the space, resolving issues with the previous layout while creating a more comfortable gathering place.
New flooring was also carried throughout the kitchen and main living areas, helping connect the spaces and give the entire main floor a more cohesive feel. The result is a refreshed kitchen that feels open and updated while providing the storage and everyday functionality the homeowners wanted.