A cottage kitchen has a different job than the average kitchen.
It’s often where everyone gathers after a day outside, where groceries for a long weekend need to find a home, and where breakfast for two can quickly turn into dinner for ten. The best cottage kitchen ideas aren’t just about creating a relaxed, beautiful space. They’re about designing a kitchen that can keep up with the way cottage life actually works.
If you’re planning a cottage kitchen renovation in Grand Bend, along the Lake Huron shoreline or elsewhere in Southwestern Ontario, here are a few things worth considering.
1. Design for a Full House, Not Just an Average Day
A cottage may only have a few people in it during the week, but weekends can be a completely different story.
Before making decisions about the layout, think about what happens when family and friends arrive. Where do groceries go? Where does everyone grab a drink? Can someone get into the refrigerator without walking directly through the cooking area?
In some cottage kitchens, a large island makes perfect sense. In others, a peninsula or smaller island leaves more room for people to move comfortably.
The goal is to create a kitchen that still functions when the cottage is at its busiest.
2. Make Storage Work Harder
Cottage kitchens have a way of accumulating everything from oversized serving dishes and extra pantry staples to reusable water bottles and snacks for a house full of guests.
Thoughtful cabinetry can make a significant difference.
Deep drawers can make pots, dishes and small appliances easier to access. Tall pantry cabinetry can add valuable food storage without taking up additional floor space. Extending cabinetry to the ceiling can also create room for items that are only used occasionally.
If space allows, a beverage or coffee station can be especially useful in a cottage. Giving guests somewhere to grab coffee, drinks and snacks helps keep traffic away from the main cooking area.
Good cottage kitchen storage isn’t necessarily about adding more cabinetry. It’s about making the cabinetry you have more useful.
3. Choose Materials That Can Handle Cottage Life
Cottage finishes should look beautiful, but they also need to be practical.
Think sandy feet. Wet towels. Kids running inside. Drinks on the counter. A kitchen full of people preparing dinner.
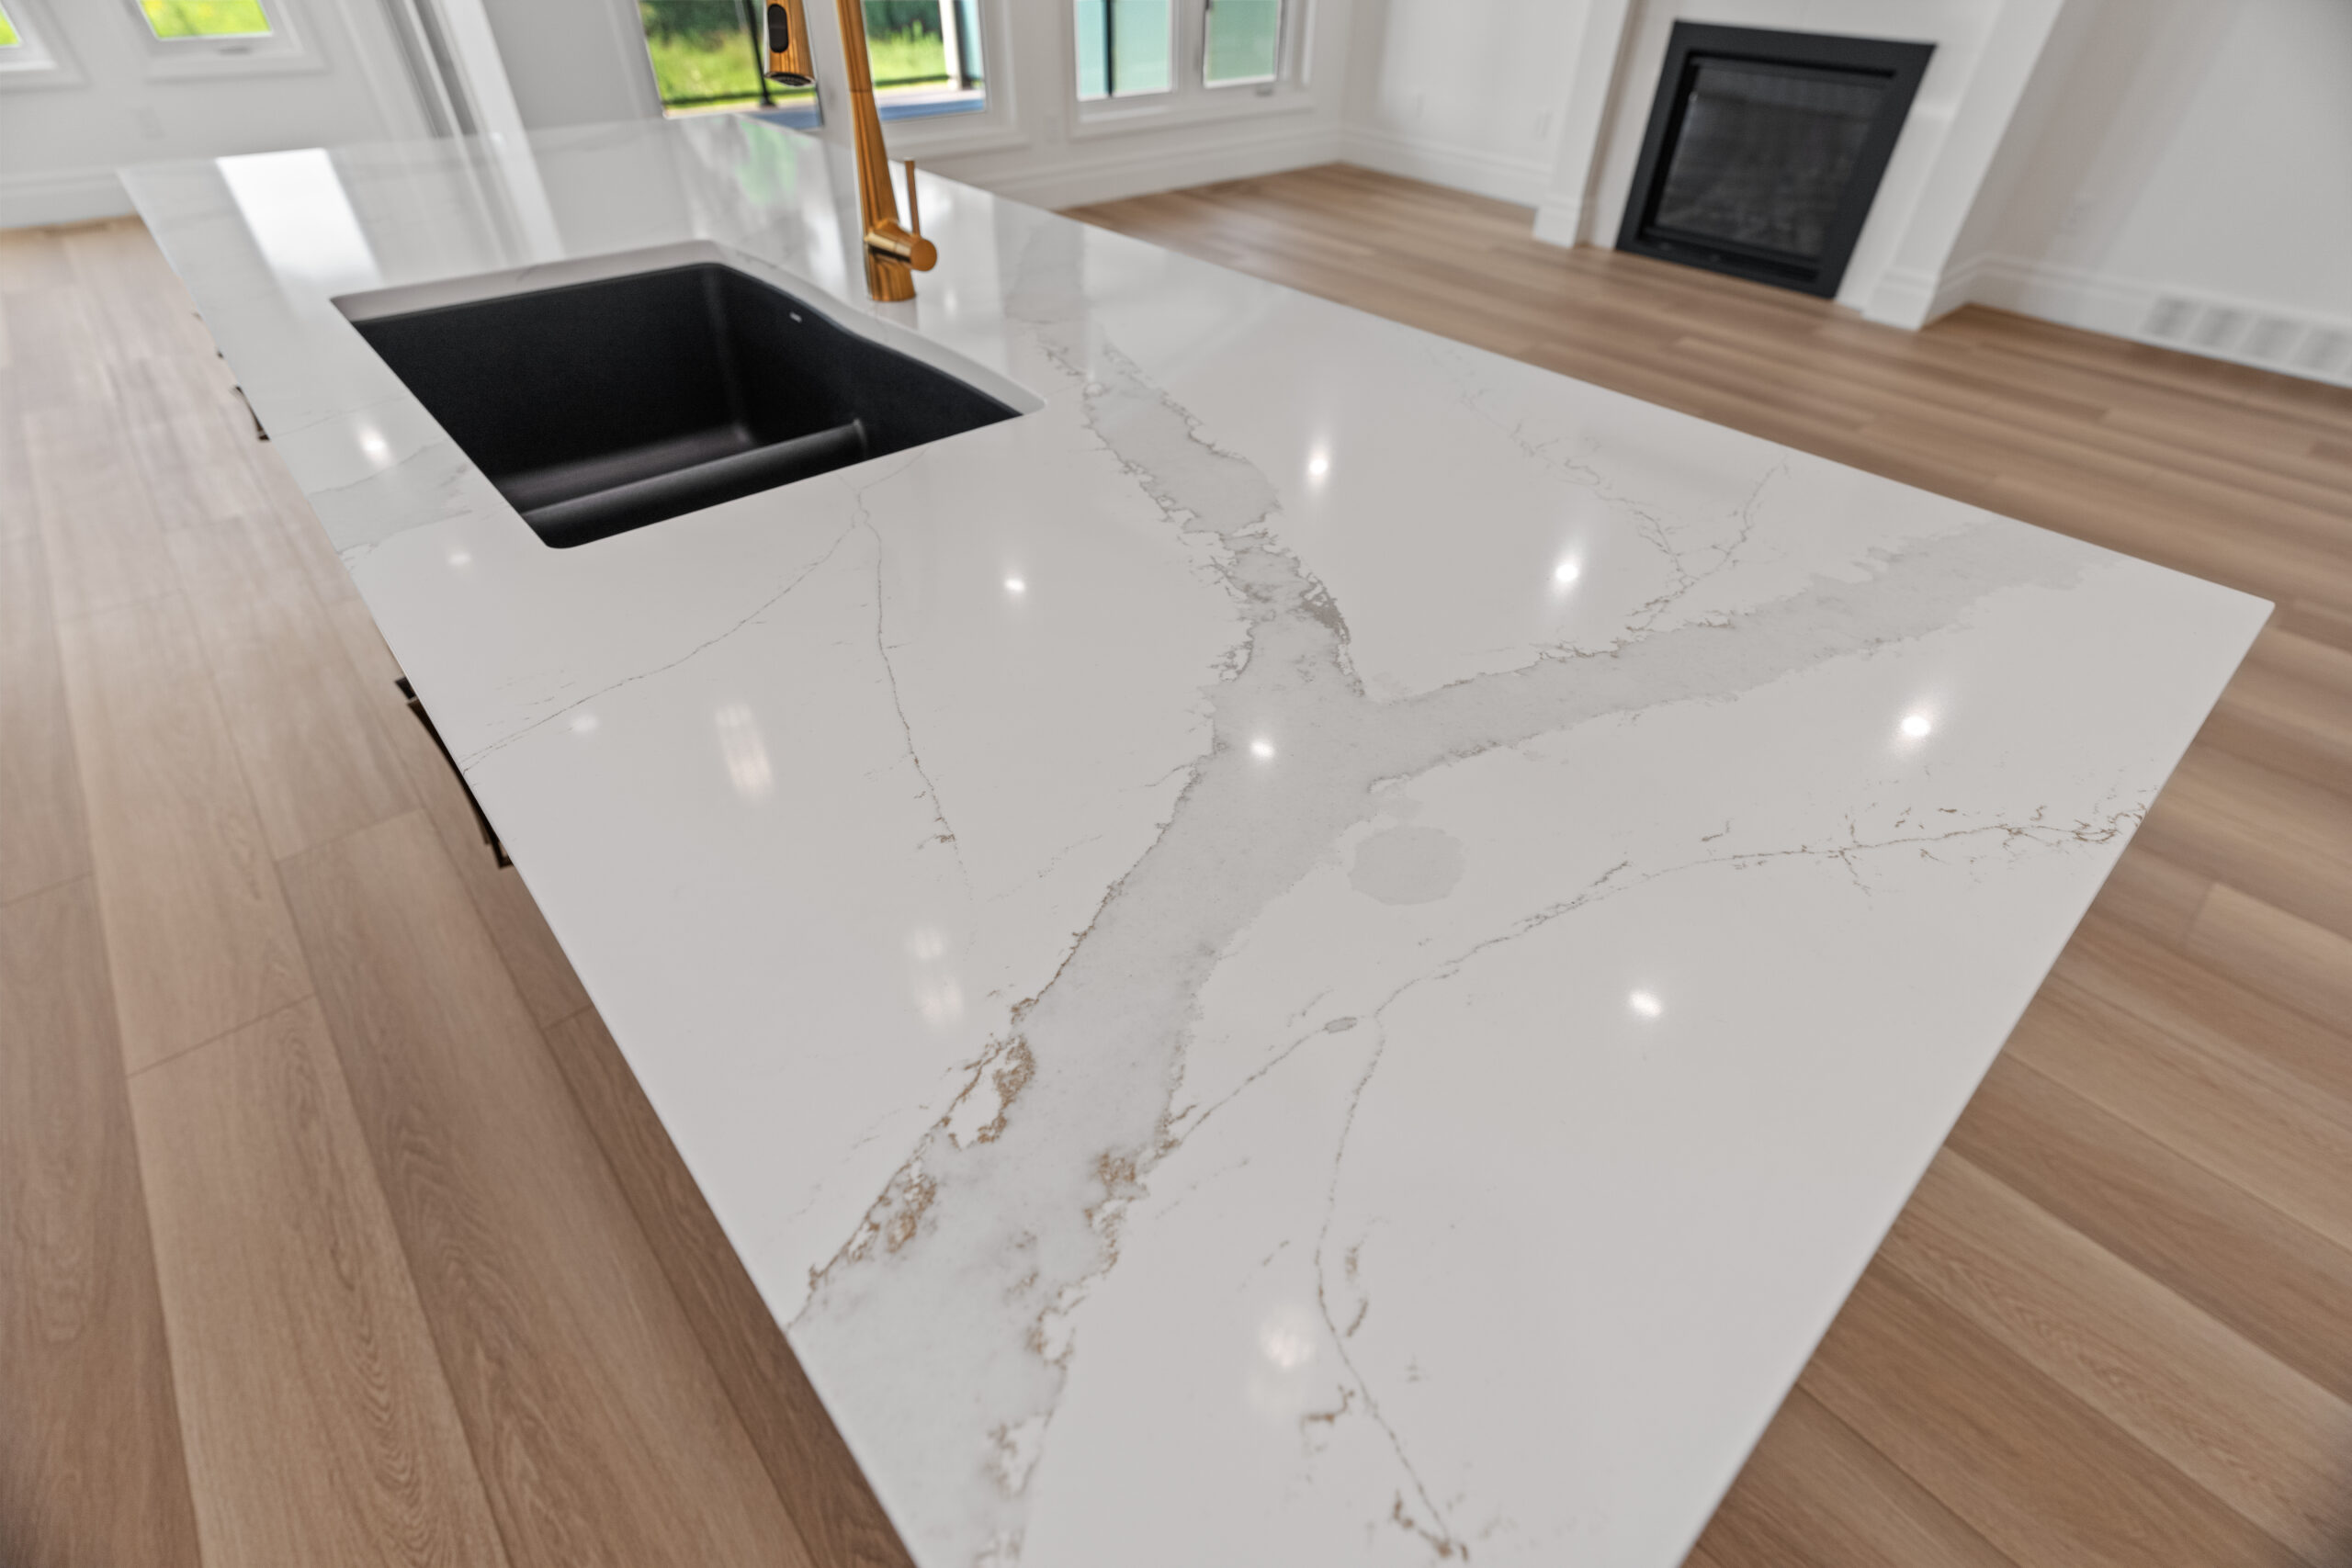
Flooring is particularly important. Depending on the cottage and how it’s used, luxury vinyl, tile or engineered hardwood may all be worth considering. The right choice depends on factors like moisture, maintenance, the existing home and whether the cottage is used seasonally or year-round.
Countertops and backsplash materials should also be selected with everyday care in mind. A cottage kitchen should be somewhere people can actually relax, not somewhere everyone is afraid to set down a glass.
4. Let the Setting Inspire the Kitchen Without Making It Themed
A cottage kitchen doesn’t need anchors, paddles and blue-striped everything to feel connected to the lake.
Often, the strongest cottage interiors take a much quieter approach.
Natural wood, warm whites, muted greens and blues, subtle stone textures and handmade-look tile can bring warmth and character into the kitchen without making the space feel overly themed.
The surroundings can influence the palette while the architecture of the cottage helps determine how traditional, contemporary or relaxed the finished kitchen should feel.
This also makes the kitchen more likely to age well as trends change.
5. Create Space for Gathering
At the cottage, the kitchen rarely belongs only to the person cooking.
An island can become the breakfast table, prep space, homework spot, cocktail bar and place everyone inevitably ends up standing around before dinner.
If the room has enough space, consider how seating can be incorporated without interfering with the main work areas. In a smaller cottage, a peninsula can accomplish many of the same things while taking up less room.
And don’t underestimate the value of an open connection between the kitchen and adjoining living or dining areas. Even without completely changing the floor plan, good sightlines can make the kitchen feel much more connected to everything happening around it.
6. Think About the Entire Cottage, Not Just the Kitchen
One of the easiest ways to make a cottage renovation feel disjointed is to choose every finish separately.
The kitchen cabinetry needs to work with the flooring. The countertop needs to work with the backsplash. The flooring may continue into the living and dining areas. Paint colours, hardware and lighting all become part of the same visual story.
Looking at those materials together helps create continuity throughout the cottage, particularly in open-concept spaces where several rooms are visible at once.
It also gives you an opportunity to decide where you want the design to make a statement and where simplicity will create better balance.
Planning a Cottage Kitchen Renovation?
The best cottage kitchens feel easy.
There’s enough storage for the extra groceries, enough room for everyone to gather and materials that can handle the realities of life by the lake. At the same time, the design still feels connected to the cottage and the people who use it.
Innovative Design Centers works with homeowners throughout Grand Bend, the Lake Huron shoreline and Southwestern Ontario to bring together kitchen design, cabinetry, countertops, flooring, tile and the finishing details that make the space complete.
Visit one of our showrooms to explore materials, meet with our design team and start planning your cottage kitchen renovation.